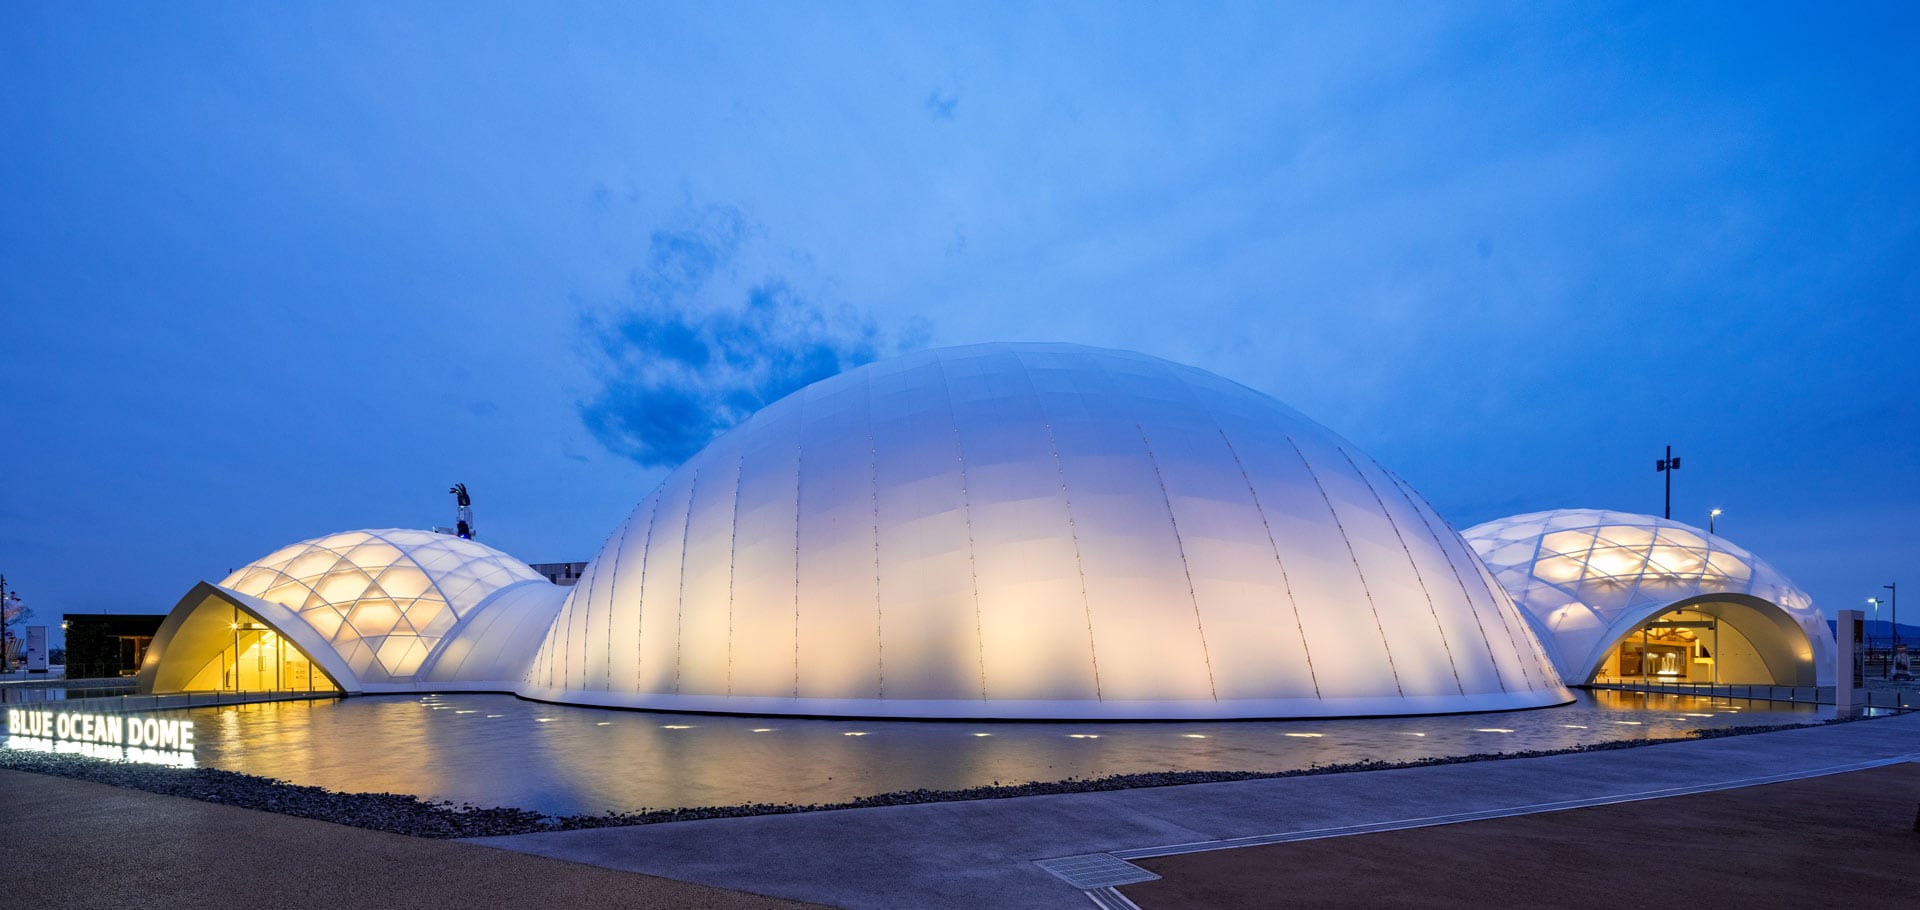
Blue Ocean Dome project for Osaka Expo 2025, spearheaded by architect Shigeru Ban and ZERI Japan. The initiative is a bold architectural and environmental response to some of the most urgent ocean-related challenges facing the planet today.
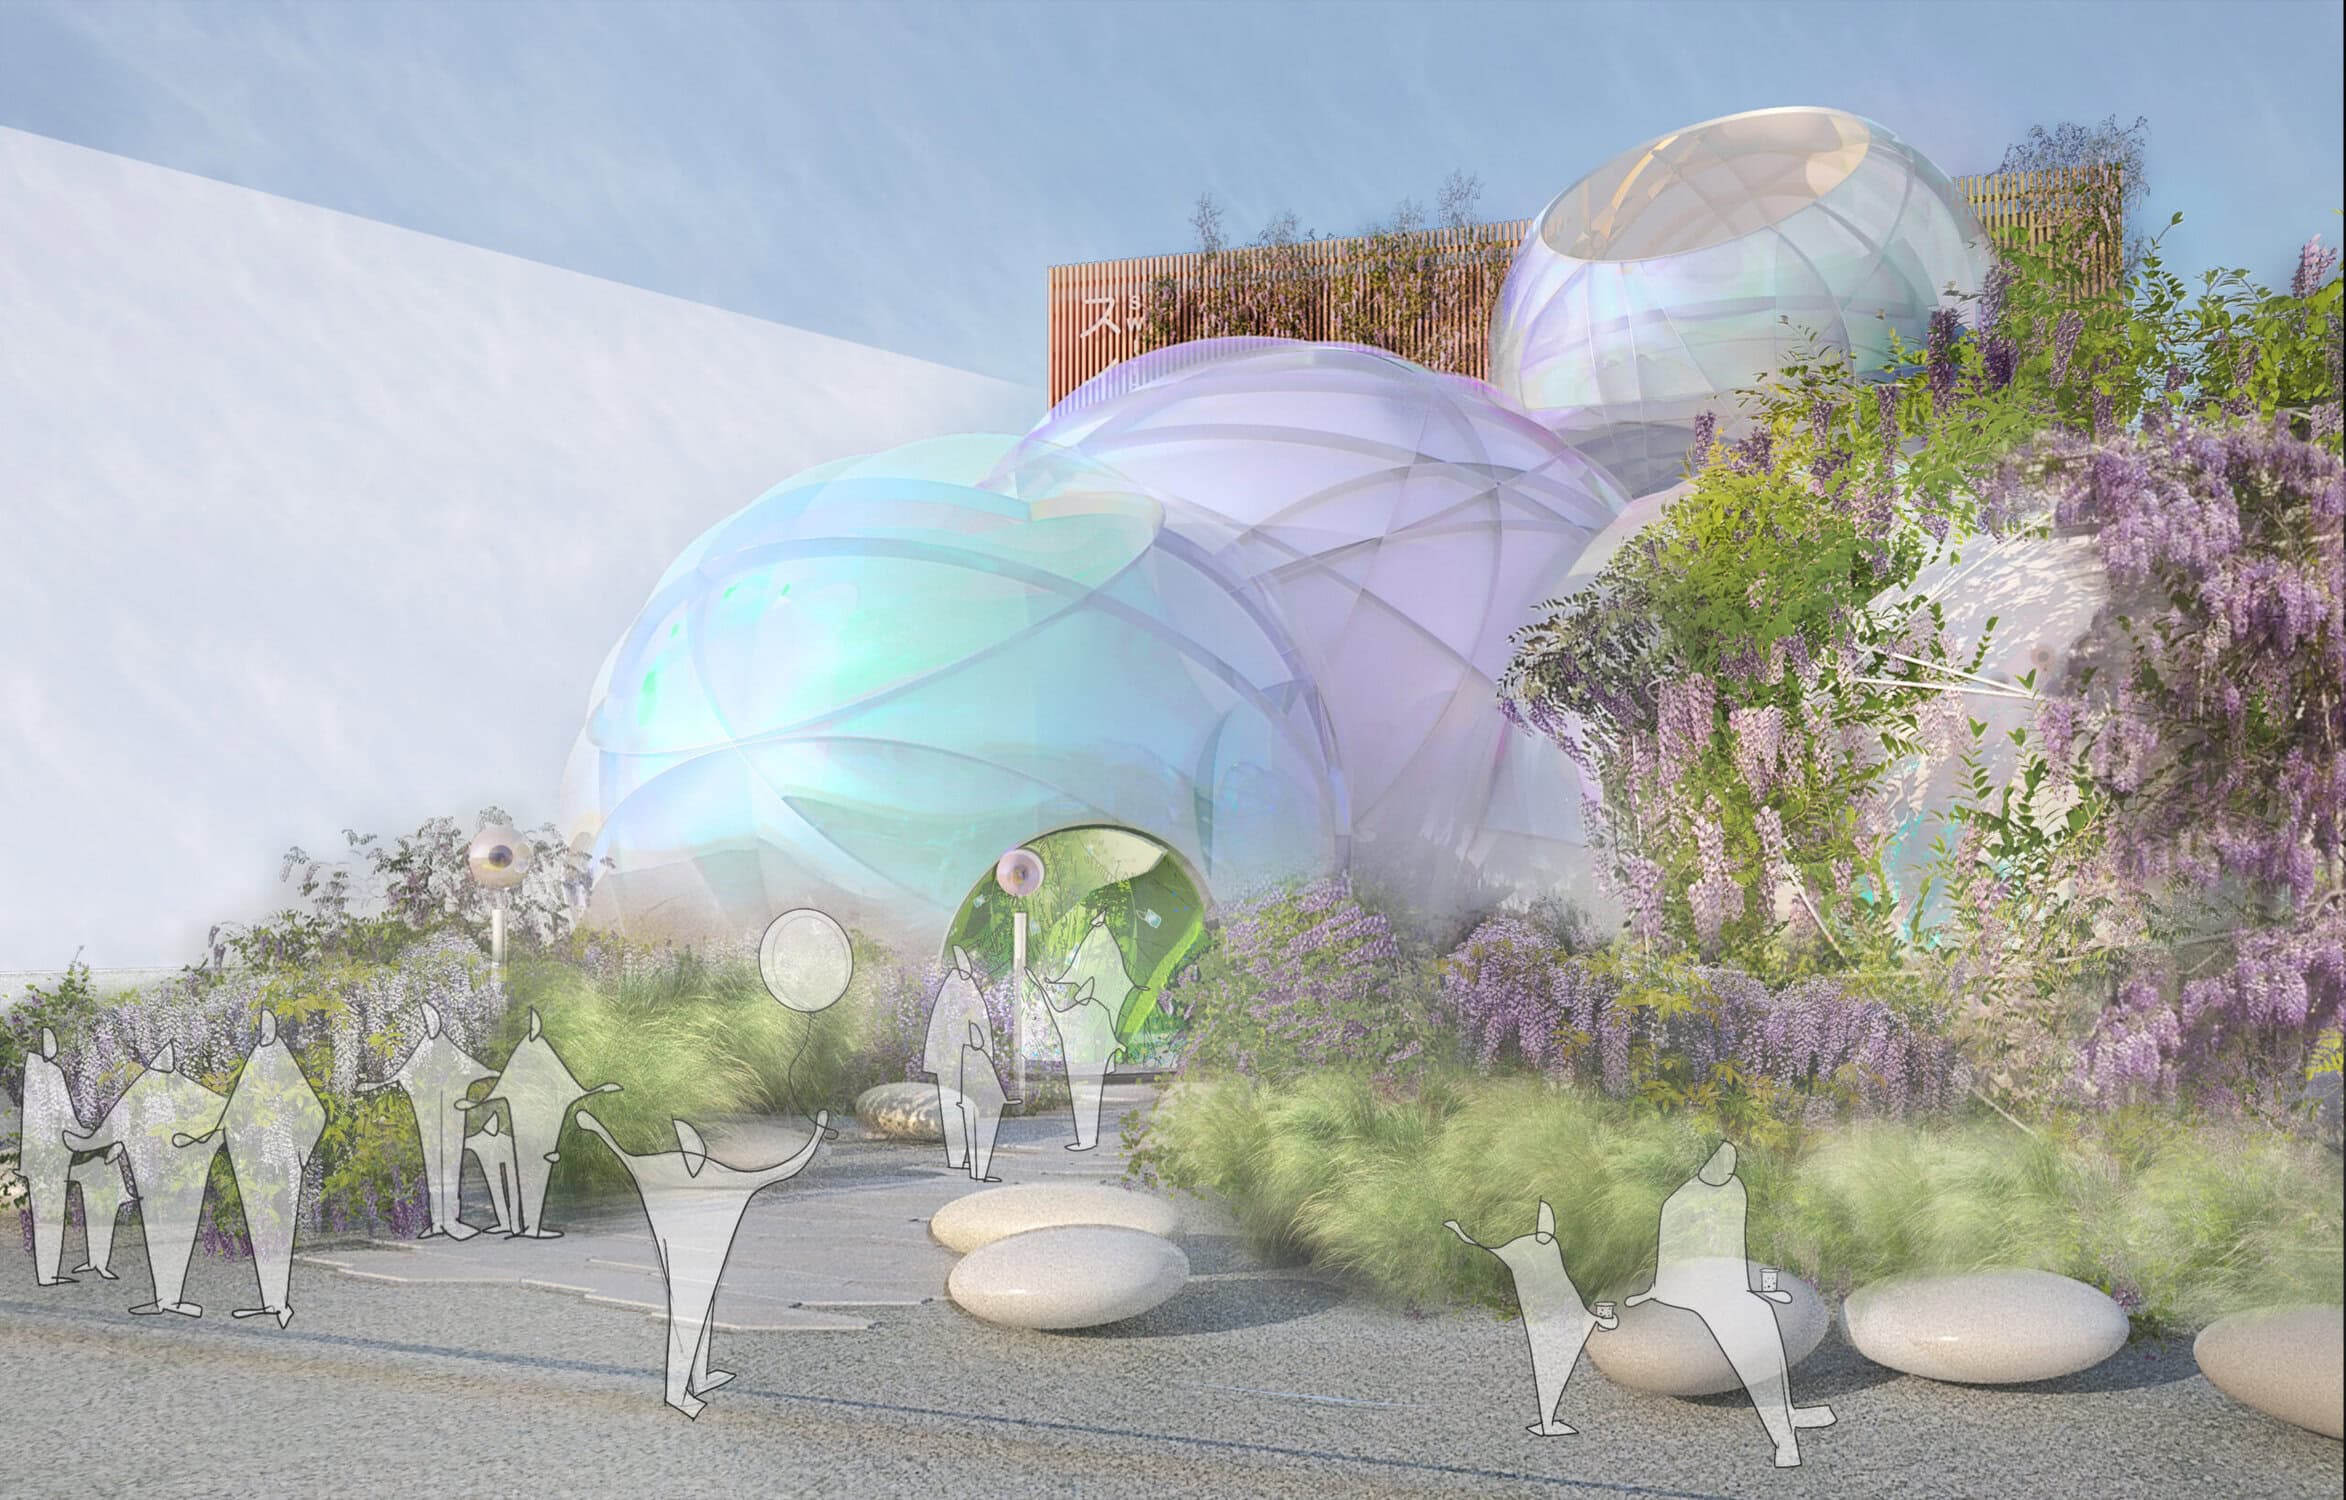
The EXPO 2025 in Osaka promises to be a spectacular event, showcasing the most innovative pavilions from 161 nations. Among them, five stand out for their visionary design, sustainable concepts, and cultural significance.
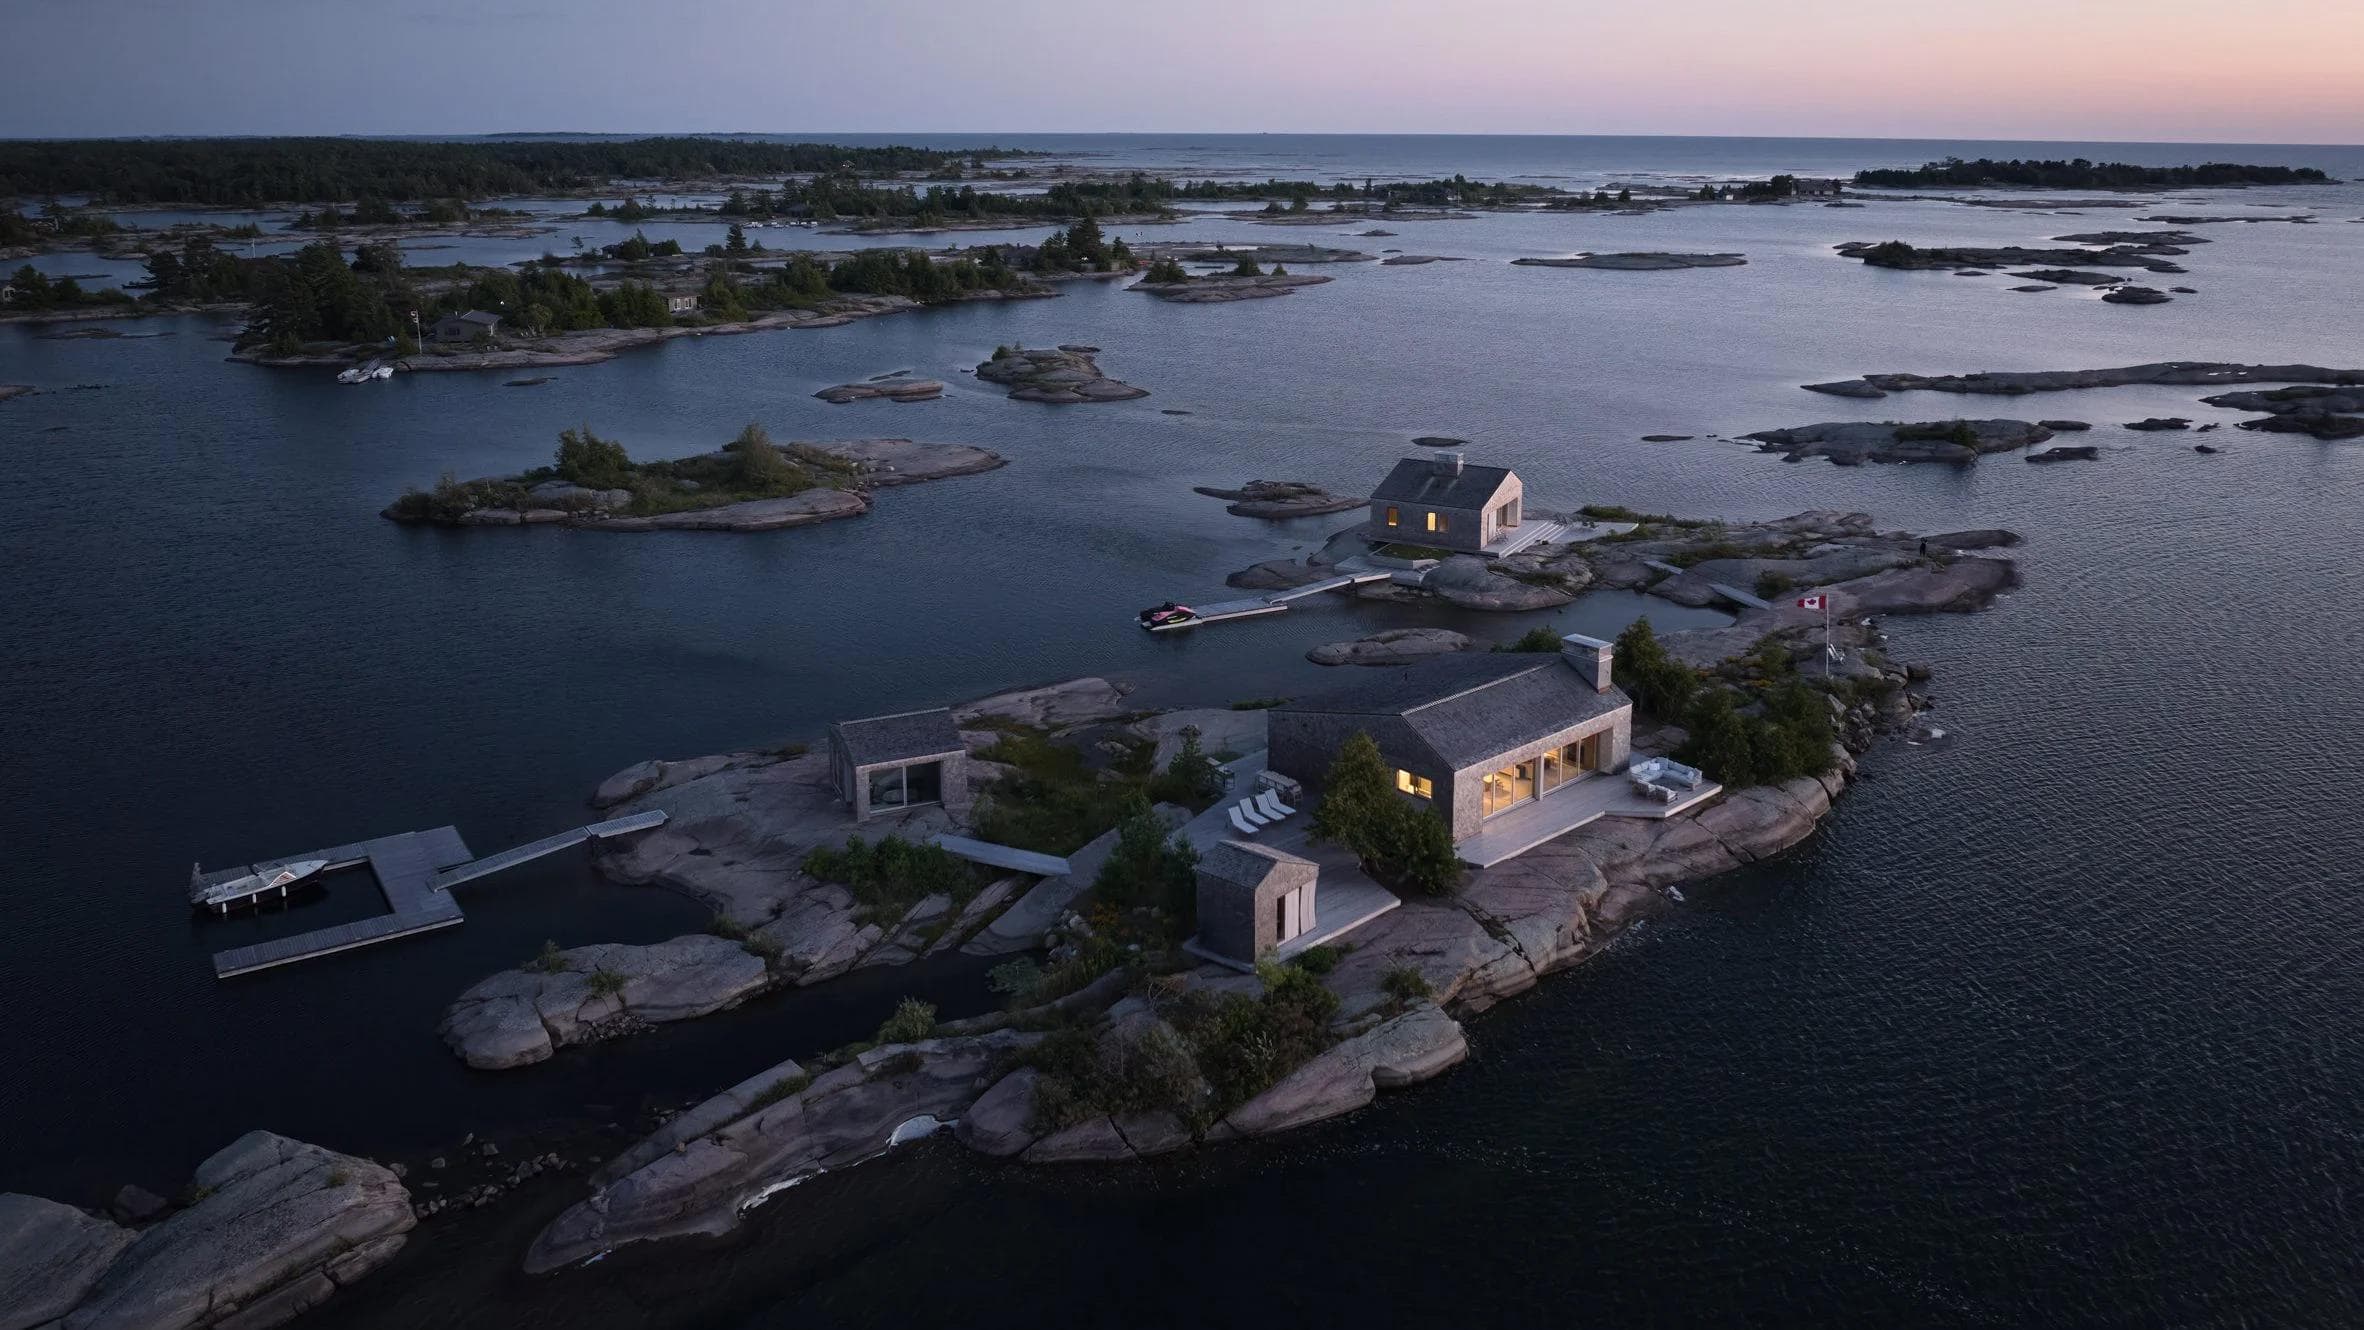

On a remote archipelago in Ontario, Canada, Akb Architects designed a wooden summer residence: Whistling Wind Island. A wild, enduring property, just like the place where it was built.

Casa S stands out not only because of its spectacular location on the rocky coast of Chile. The family holiday home also stands out thanks to its unique design, which was modelled on a toy.
The Canadian architecture firm Lemay has designed a private extension in solid wood in Quebec with the Chalet Vale Perkins. This project is an impressive demonstration of how sustainability and state-of-the-art architecture can not only coexist but also harmonize beautifully.

When Kengo Kuma sets out to realise a contemporary office building, he pushes the boundaries of the imaginable. Kibi Kogen N Square is an avant-garde timber construction that promises an immersive experience.

The Rehmannia Root Crafts Exhibition Hall is dedicated to an important medicinal plant in traditional Chinese medicine. The well thought-out dome construction by Luo Studio is based on a cost-efficient structure made of standardised timber.

Sophisticated architecture is increasingly finding its way into the high mountains. In the Pyrenees, the Refuge de Barroude, a refuge designed by the architectural firm Snøhetta, is setting new standards for building in high alpine regions.

The award-winning Floating University has taken up residence at the former stormwater retention basin of Berlin’s Tempelhof Airport. An archaic-looking stilt structure with futuristic light bodies, it is a place where urgent urban planning issues are re-examined.
The architecture firm LUO Studio has designed a cost-effective, modular timber construction system. The Longfu Life Experience Centre is the prototype and can be scaled down, enlarged or dismantled and relocated as required.
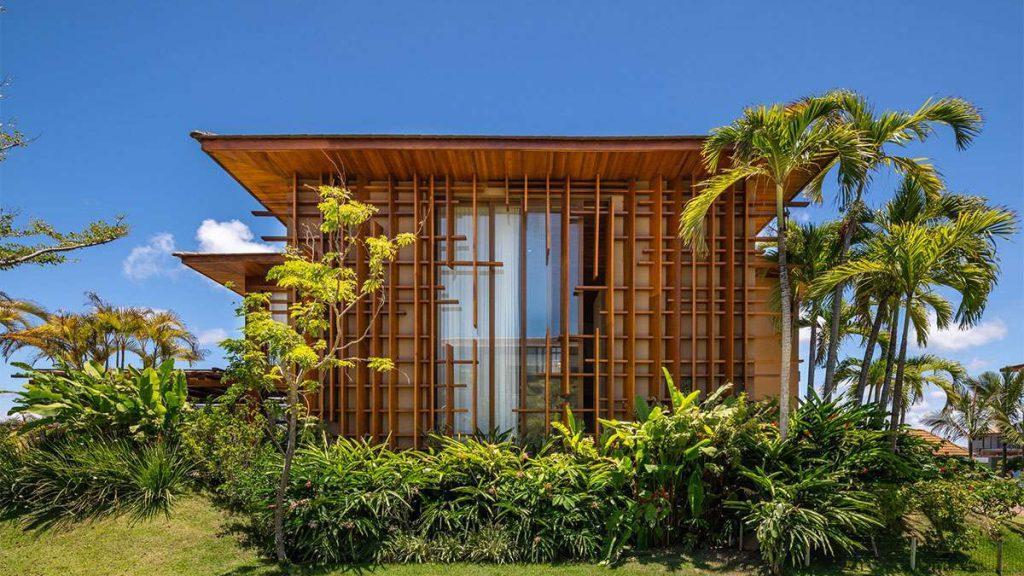
In Praia do Forte, Brazil, Sidney Quintela Architecture and Urban Planning have developed Casa Brise - a house in which the interior lives from its palm-rich surroundings. And vice versa.

CCY Architects have designed a home in the Rocky Mountains that couldn't be closer to nature - in the truest sense of the word. Because DNA Alpine contains the genetic information of the trees.
Subscribe to our weekly update and discover new articles on design, art, travel & mindful living – complemented by exclusive highlights from THE Stylemate Shop