
One of
Italy’s most spectacular infrastructure projects of recent years has
been completed. With the new Centro Direzionale di Napoli transport hub,
the administration of the southern Italian metropolis is putting its faith entirely in timber.
Good things come to those who wait. The people of Naples had to wait a long time for the station to open.
Now, at last, the lighting has been installed, illuminating the forecourt, located around one kilometre as the crow flies from the famous cathedral of the southern Italian metropolis.
The final hurdle was also recently cleared: the structural inspection was successfully completed.
This means that not only one of Italy’s largest infrastructure projects is going into operation, but also a showcase timber structure with international appeal. With the €43 million construction project, Barcelona-based architecture firm Miralles Tagliabue – EMBT has given the capital of the Campania region a new landmark.


Yet alongside the delight that Metro Line 1
will arrive at and depart from Centro Direzionale every five to six minutes,
transporting people to and from this important transport hub in
Naples, there is also frustration. Because once one construction site is
finished, the next one begins.
On to the next construction site
Further above-ground works concerning the
Centro Direzionale-Tribunale station and a pedestrian walkway
intended to connect the Palace of Justice with the Public Prosecutor’s Office have
resulted in a change to the direction of traffic.

In early November 2024, nothing moved at all early one morning: the chaos on the streets, complete with
cursing and wildly gesticulating road users, lived up to every stereotype of southern Italian bustle. The residents of Naples fear that it could take another year before traffic returns to its usual flow.
Centro Direzionale, which gives the new station its name, is Naples’ premier business district. Planning for the urban quarter dates back to 1964, when the city administration identified a disused industrial site covering around 110 hectares that could be used to relieve pressure on the actual city centre.


From the outset, this district of Naples was primarily intended for office use. Its realisation according to the plans of Japanese architect Kenzō Tange was inspired by the ideas of Le Corbusier.
He viewed streets and traffic as organisms that needed to be organised efficiently, so that above-ground pedestrian areas would be structurally and clearly separated.
Direct connection to Naples’ ring road
The new station will now become a central hub of urban mobility in Naples – not least thanks to its connection to the ring road and the transport system behind the main railway station, to which there will be a direct link.

The new lighting system, landscaped areas and underground car parks with more than 2,000 parking spaces enhance the site.
Naples’ Triple A
Benedetta Miralles Tagliabue is responsible for the architecture. Her revision of the original structure, which involved removing part of the roof slab and several elements of the mezzanine level, resulted in a welcoming, light-filled station with generous open spaces.

As early as 2004, the city of Naples had commissioned designs from several internationally renowned architects such as Sir Norman Foster, Massimiliano Fuksas, Alvaro Siza, Domenique Perault, Karim Rashid and Benedetta Tagliabue. The guiding theme: “Art, Architecture and Archaeology”, also abbreviated as “Triple A” (Art, Architecture, Archeology).
Benedetta Tagliabue responded to this underlying concept by creating new relationships: the underground
main station connects the city’s volcanic geology with the site’s masterplan designed by Kenzō Tange in the 1970s, with the reflective skyscrapers and Tange’s piazza, which differed all too greatly from the rest of Naples.


The area has repeatedly been the site of archaeological discoveries, which have delayed more than one construction project, and not only in terms of time. As a reference to Naples’ rich cultural and historical heritage, an artwork has been installed on the ceiling of the station. It depicts a scene from an archaeological find from nearby Pompeii.
Timber as an organic contrast
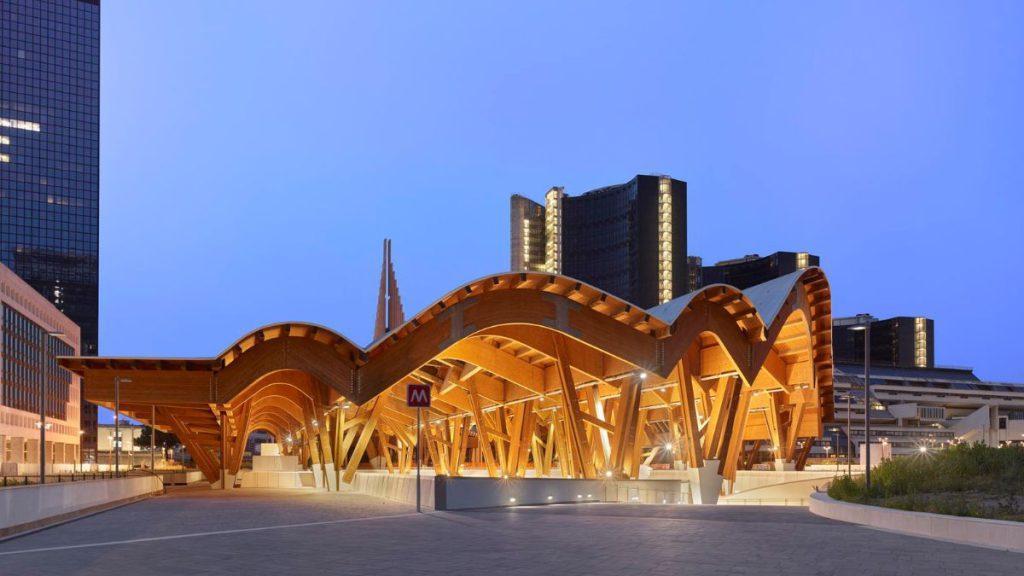
The new station was built above the existing metro tracks. It replaces the former building, which was little more than a roof over the staircase. Timber was deliberately chosen to create an organic contrast to the parts of the district dating from the 1970s.

The structure gives the location an identity with a high degree of recognition that contrasts with its surroundings and historical context. It transforms it into a complex topography with many different levels for pedestrians and a sophisticated tectonic roof structure – symbolic of the movements and dynamics of the population.

“Timber is a very lightweight material that fits perfectly into the existing structures. We chose it because of its versatility, sustainability and the warmth it brings to urban spaces,” explains Benedetta Tagliabue. The architects used the original concrete structures and columns and complemented them with new timber supports. The steel elements within the concrete served as their base.
Vault-like canopy
The characteristic form of the 10,000 square metre station is made from glued laminated timber. The
width of the tracks below is reflected in the width of the undulating vaults. The ceilings are also intended as a reference to classic railway stations, which are often vaulted. The form of the station was designed to
evoke the feeling of a “walk through the forest”.

“In a way, we tried to create a kind of new organic, flowing piazza, as though we were walking through
a forest, even though we are actually in an artificial business centre,” explains Benedetta Tagliabue.
Architect Benedetta Tagliabue, born in Milan in 1963, has been based in Barcelona since 1990. In
1993, together with Catalan architect Enric Miralles, she founded the internationally active architecture practice Miralles Tagliabue – EMBT in Barcelona. Since the death of her husband in 2000, she has run the company on her own. Today, EMBT also has offices in Shanghai and Paris.
Tagliabue has received numerous awards for her projects. Since 2014, she has been a member of the jury for the Pritzker Prize, the prestigious architecture award that has been presented by the Hyatt Foundation since 1979.
Text: Linda Benkö
Fotos: Roland Halbe