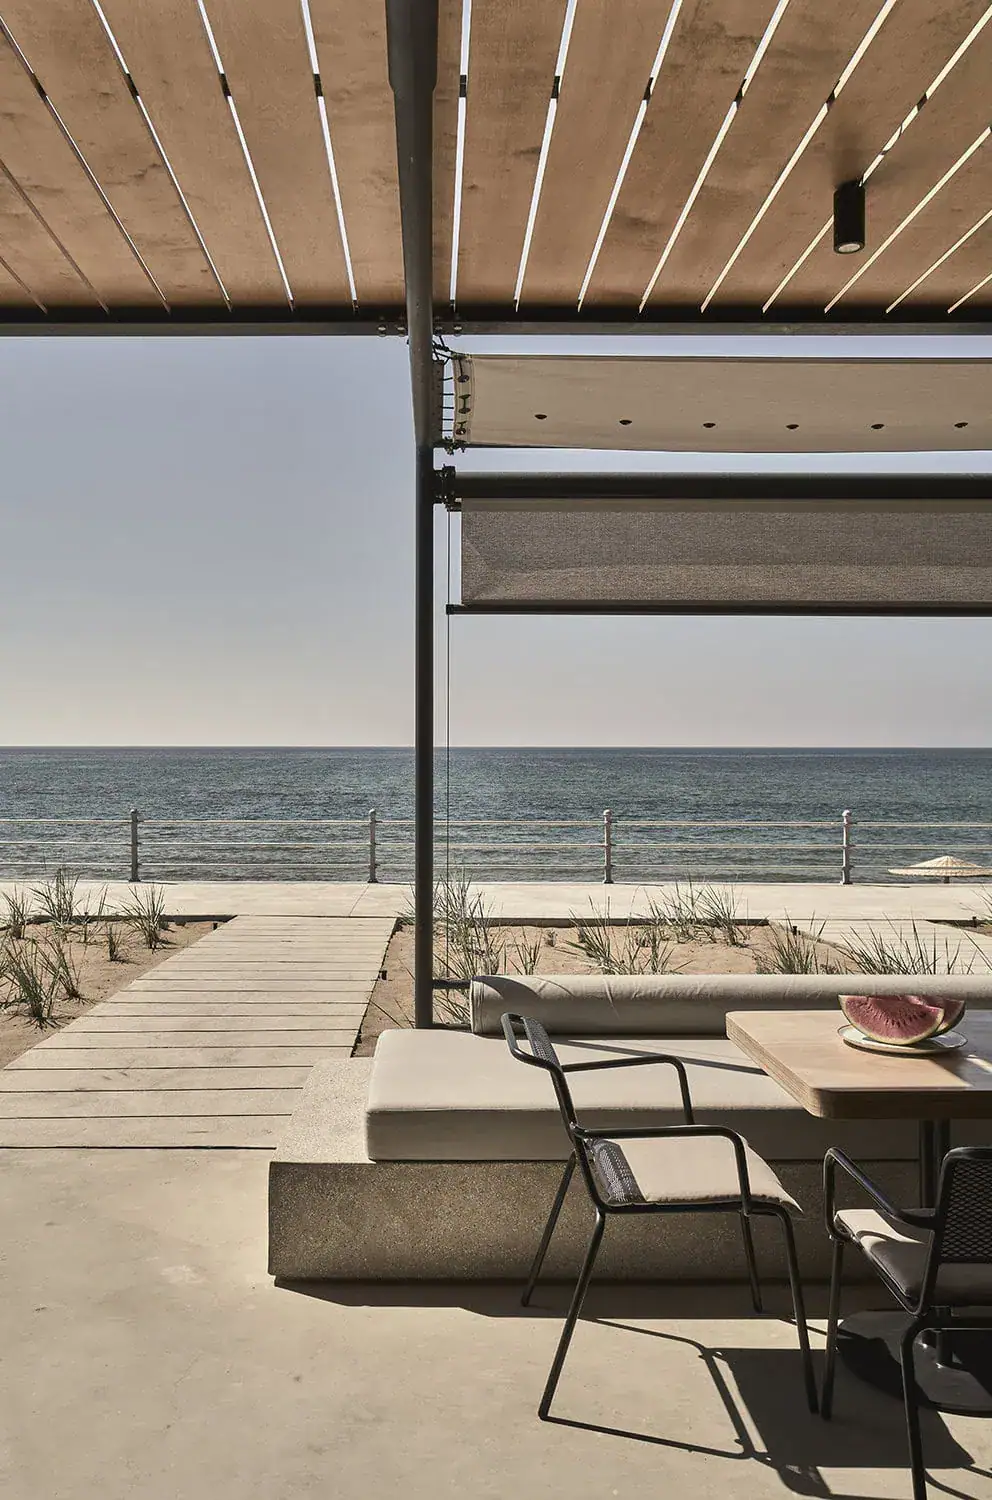
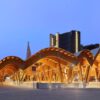

In the South Korean city of Gyeongju, architecture studio JK-AR has created the House of Healing, a place that brings together recovery, meditation and contemplation. The 150-year-old clinic combines traditional Korean architecture with modern approaches.
Beyond the capital Seoul, the Korean peninsula offers numerous other places worth visiting. Gyeongju, for example, is one of South Korea’s most significant cultural and historical cities. As the former capital of the ancient kingdom of Silla, one of Korea’s three historical kingdoms, it boasts a particularly high concentration of UNESCO World Heritage Sites. These include numerous Buddhist temples and Daereungwon, a park containing royal burial mounds. Cultural heritage is therefore firmly embedded in the city’s DNA.
And now Gyeongju has a new addition: the House of Healing, a project by South Korean architecture studio JK-AR, is intended to serve both body and mind. To achieve this, new life was breathed into a 150-year-old clinic. Since 2025, patients have been able to access not only medical examinations but also meditative activities here – and thus comprehensive health measures. Both outside and inside, this approach has been considered down to the smallest detail.
Three approaches to being healthy
The layout of the house follows a traditional architectural principle known in Korean as “Madang”, meaning “courtyard”. Three main halls define the arrangement of the spaces. At the centre stands the Hall of Healing, which, as the heart of the project, was also the focus of the modernisation. Treatments based on traditional Korean medicine are to be offered here in the future. The Hall of Meditation, meanwhile, houses exhibition spaces that can be used for art galleries, for example. Completing the ensemble is the Hall of Contemplation. With a traditional teahouse, it neatly rounds out the project’s purpose. According to JK-AR, health is considered here beyond physical well-being.

To bring all of this under one roof, the architects drew on the traditional construction of Hanok buildings, familiar particularly from historical K-dramas. For their concept, however, they used significantly less wood than is customary for Hanoks. JK-AR also dispensed with a complex arrangement of timber beams to reduce both costs and construction time. Instead, the architects opted for innovative timber-framing systems that achieve similar results more efficiently. The House of Healing thus preserves tradition and history on the outside, while its interior has been modernised and reinterpreted.
Guided by tradition
Despite the innovative construction methods, the connection to tradition is also reflected in the structure of the house. Its framework features curved supporting structures inspired both by a 200-year-old residence named Samguejeong and by the Jahamun Gate of Bulguksa Temple in Gyeongju. For the materials, the architecture studio primarily used local timber and environmentally friendly materials. “Beyond its functional aspects, the House of Healing is an example of sustainable architecture,” the architects explain.


According to JK-AR, the Hall of Contemplation is an outstanding example of contemporary East Asian architecture. Its black, curved roof also symbolises this deep cultural connection. The teahouse offers expansive views of the surroundings and invites visitors to relax – a brief respite of a kind unfamiliar to us in European hospitals. The Toenmaru, another element of traditional Hanok architecture, is a narrow wooden veranda running directly alongside the living spaces. A transitional space of this kind was also strategically incorporated into the interior to encourage encounters and exchange.

By people, for people
Large windows let abundant natural light into the House of Healing and underline the peaceful character of its spaces. The elongated courtyards form an interconnected system, functioning as a kind of organism that welcomes visitors through a central entrance. The clinic is situated in a more rural setting, so the front courtyard also offers an ideal view of Gyeongju Namsan, a well-known peak in the national park of the same name. This tranquil scene reinforces the calm atmosphere that the entire project has absorbed down to its very timber fibres.

Beyond its actual functionality, the House of Healing exemplifies sustainable architecture. The integration of numerous windows enables natural lighting and ventilation. In addition, specific measures are intended to improve thermal insulation – an aspect that often presents a challenge in traditional Hanoks. The House of Healing sees itself as a place of renewal, recovery and meditation. To conclude in the architects’ words: “In summary, the House of Healing is a remarkable example of how traditional Korean architecture can be reinterpreted to create a modern, sustainable and culturally significant space.”
Text: Katarina Andraschko
Bilder: Rohspace