


The design by leading Danish architectural studio BIG for Hungary’s new Natural History Museum is based entirely on nature. As an innovative timber construction that integrates sustainable technology, it will be situated in Debrecen’s centuries-old Great Forest.
Presenting natural history in a timber building that is surrounded by nature and has a clear focus on sustainability sounds like an excellent idea. This was evidently the view of the jury for the international competition to design the new Hungarian Natural History Museum as well – and so they chose the design by leading architectural studio Bjarke Ingels Group (BIG). The Danish firm were named winners ahead of high-profile competitors such as Zaha Hadid Architects, 3XN and Mecanoo, who also submitted proposals for this exciting project in Debrecen’s centuries-old Great Forest.
Showcasing diversity and environmental protection
The design submitted by BIG in collaboration with their Hungarian partners Vikár és Lukács is indeed very harmonious. And the concept aligns almost perfectly with the jury’s vision, as described by its chairman Zsolt Bernert, Director-General of the museum: “The aim of the Hungarian Natural History Museum is for the new exhibition building to become Hungary’s leading venue for showcasing environmental protection, biodiversity and sustainable development.” And also to offer an “experience” that is set to attract hundreds of thousands of visitors every year.


The new building will replace the existing institution in Budapest. And it is also expected to support the government’s vision of establishing Debrecen as a key regional hub for education and culture by 2030. It will be built on a former sports ground on the edge of Debrecen’s Great Forest (Hungarian: Nagyerdő). In other words, it will be in a nature reserve that is named after its huge, ancient trees, in a popular leisure destination home to many protected plant and animal species.
Natural wonder, fittingly presented
BIG founder Bjarke Ingels describes his firm’s winning design as an “intersection of paths and lineages”: “Intersecting ribbons of landscape overlap to produce a series of niches and habitats, halls and galleries, blending the inside and the outside, the intimate and the mastodontic in seamless continuity.”
According to the architect, the result is a man-made hill in a forest clearing: “Geometrically clear yet softly organic – an appropriate home for the wonders of the natural world.”

The new Natural History Museum features three intersecting elements that curve upwards and downwards as part of the landscape. With a wooden structure and a façade made of charred timber, some parts are sunk into the ground whereas others rise up from the forest floor. This aims to enable the new building to blend in visually with the surrounding park, while its sloping roofs invite visitors to come inside and enjoy sweeping views across the city.
Between forest and city
Whatever direction visitors choose to approach it from, BIG’s architectural concept ensures that they encounter open spaces, meandering forest paths and views that are framed through and across the building. The complex is accessible from all sides and fits seamlessly into both the urban fabric and the surrounding natural landscape. The entrance area of the Natural History Museum is highlighted by a spacious plaza to the south, intended as a place where people meet up and for museum activities.

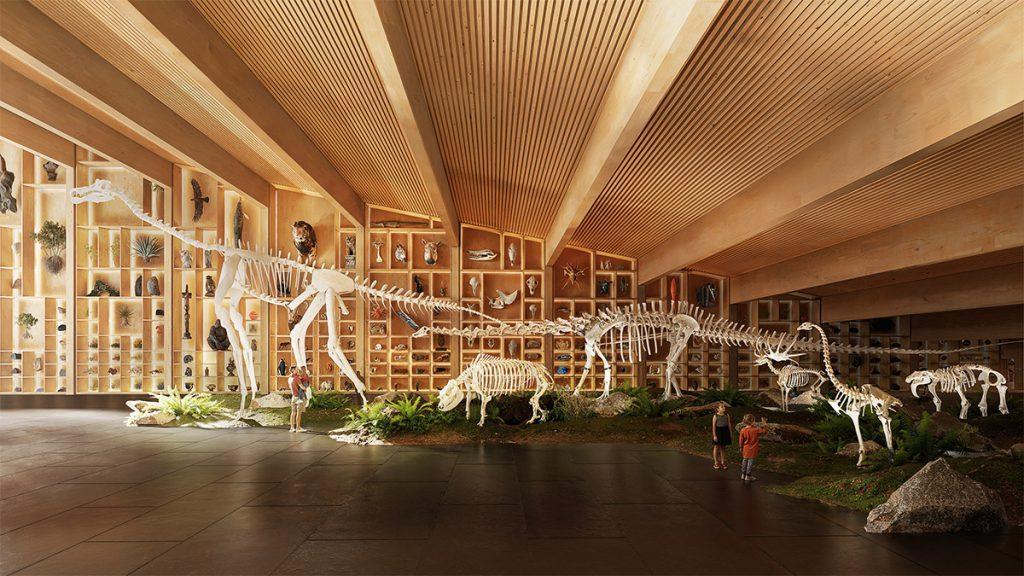
Inside, the entrance hall serves as a central focal point and offers a glimpse of the surrounding exhibition wings. These include five areas for permanent galleries and one for temporary exhibitions and public programmes, structured in a radial layout. Upstairs, there is a library and a restaurant. Both offer unobstructed views of the forest canopy.
Experience and research
A learning centre is planned for the basement, providing space for workshops, play areas and research laboratories for students, families and staff. In addition, designs for the interior reflect a striking ambience in keeping with the theme: rooms with high ceilings, dominated by exposed wooden surfaces and tiled floors.


“We envisaged the Hungarian Natural History Museum as an integrated part of its environment, both shaped by and shaping the landscape around it,” explains BIG partner Hanna Johansson. The timber structure, with its façade clad in locally sourced, charred timber panels that rise up from the ground, will blur the boundaries between architecture and the wilderness. It goes without saying that the project avoids any damage to its natural environment.
Focus on nature
However, as Johannson emphasizes, BIG’s design goes beyond mere environmental conservation: “Rather than simply preserving the site, the building restores and enhances it – regenerating biodiversity while quietly adapting to its surroundings.” The winning competition entry reveals how all this is to be achieved, at least in part.


The plans for the new Hungarian Natural History Museum, which will cover an area of 23,000 square metres, show that the building will be partly incorporated into the Great Forest itself in order to minimise its footprint. The sloping green roofs will be planted with native species, supplying a habitat for local flora and fauna. They are also intended to extend the park visually beyond the museum. Vegetation extends across the site and into the building, providing spaces for people to relax and socialise all year round.
Sustainable technology
One of the key elements of the design is the use of the ground’s thermal mass. The new timber construction incorporates on-site energy systems including geothermal circuits and photovoltaic systems, to ensure a stable indoor climate all year round.

It is perhaps unsurprising that BIG’s founder and creative director, Bjarke Ingels, shows such personal enthusiasm for this project. After all, the Danish star architect revealed immediately after the competition results: “Natural history is a subject dear to me – so dear that I named my oldest son Darwin. To that end, it is a great honour to have been entrusted with the authorship of the Hungarian Natural History Museum in the Great Forest of Debrecen.”
Timber construction with educational goal
BIG’s work on Bhutan’s Mindfulness City is another example of how carefully Ingels and his team approach projects in sensitive environments. The firm is known around the world for its expert work on innovative and sustainable solutions, at the very latest since the spectacular CopenHill project in Copenhagen. And so Hungary’s new Natural History Museum is eagerly anticipated. As a valuable development for the Great Forest, which has suffered for years from problems such as drought, illegal dumping and the spread of invasive species. And as an example of sustainable timber construction, which in this case not only protects nature but also supports it and presents it to visitors.
Text: Elisabeth Schneyder
Translation: Rosemary Bridger-Lippe
Images: BIG