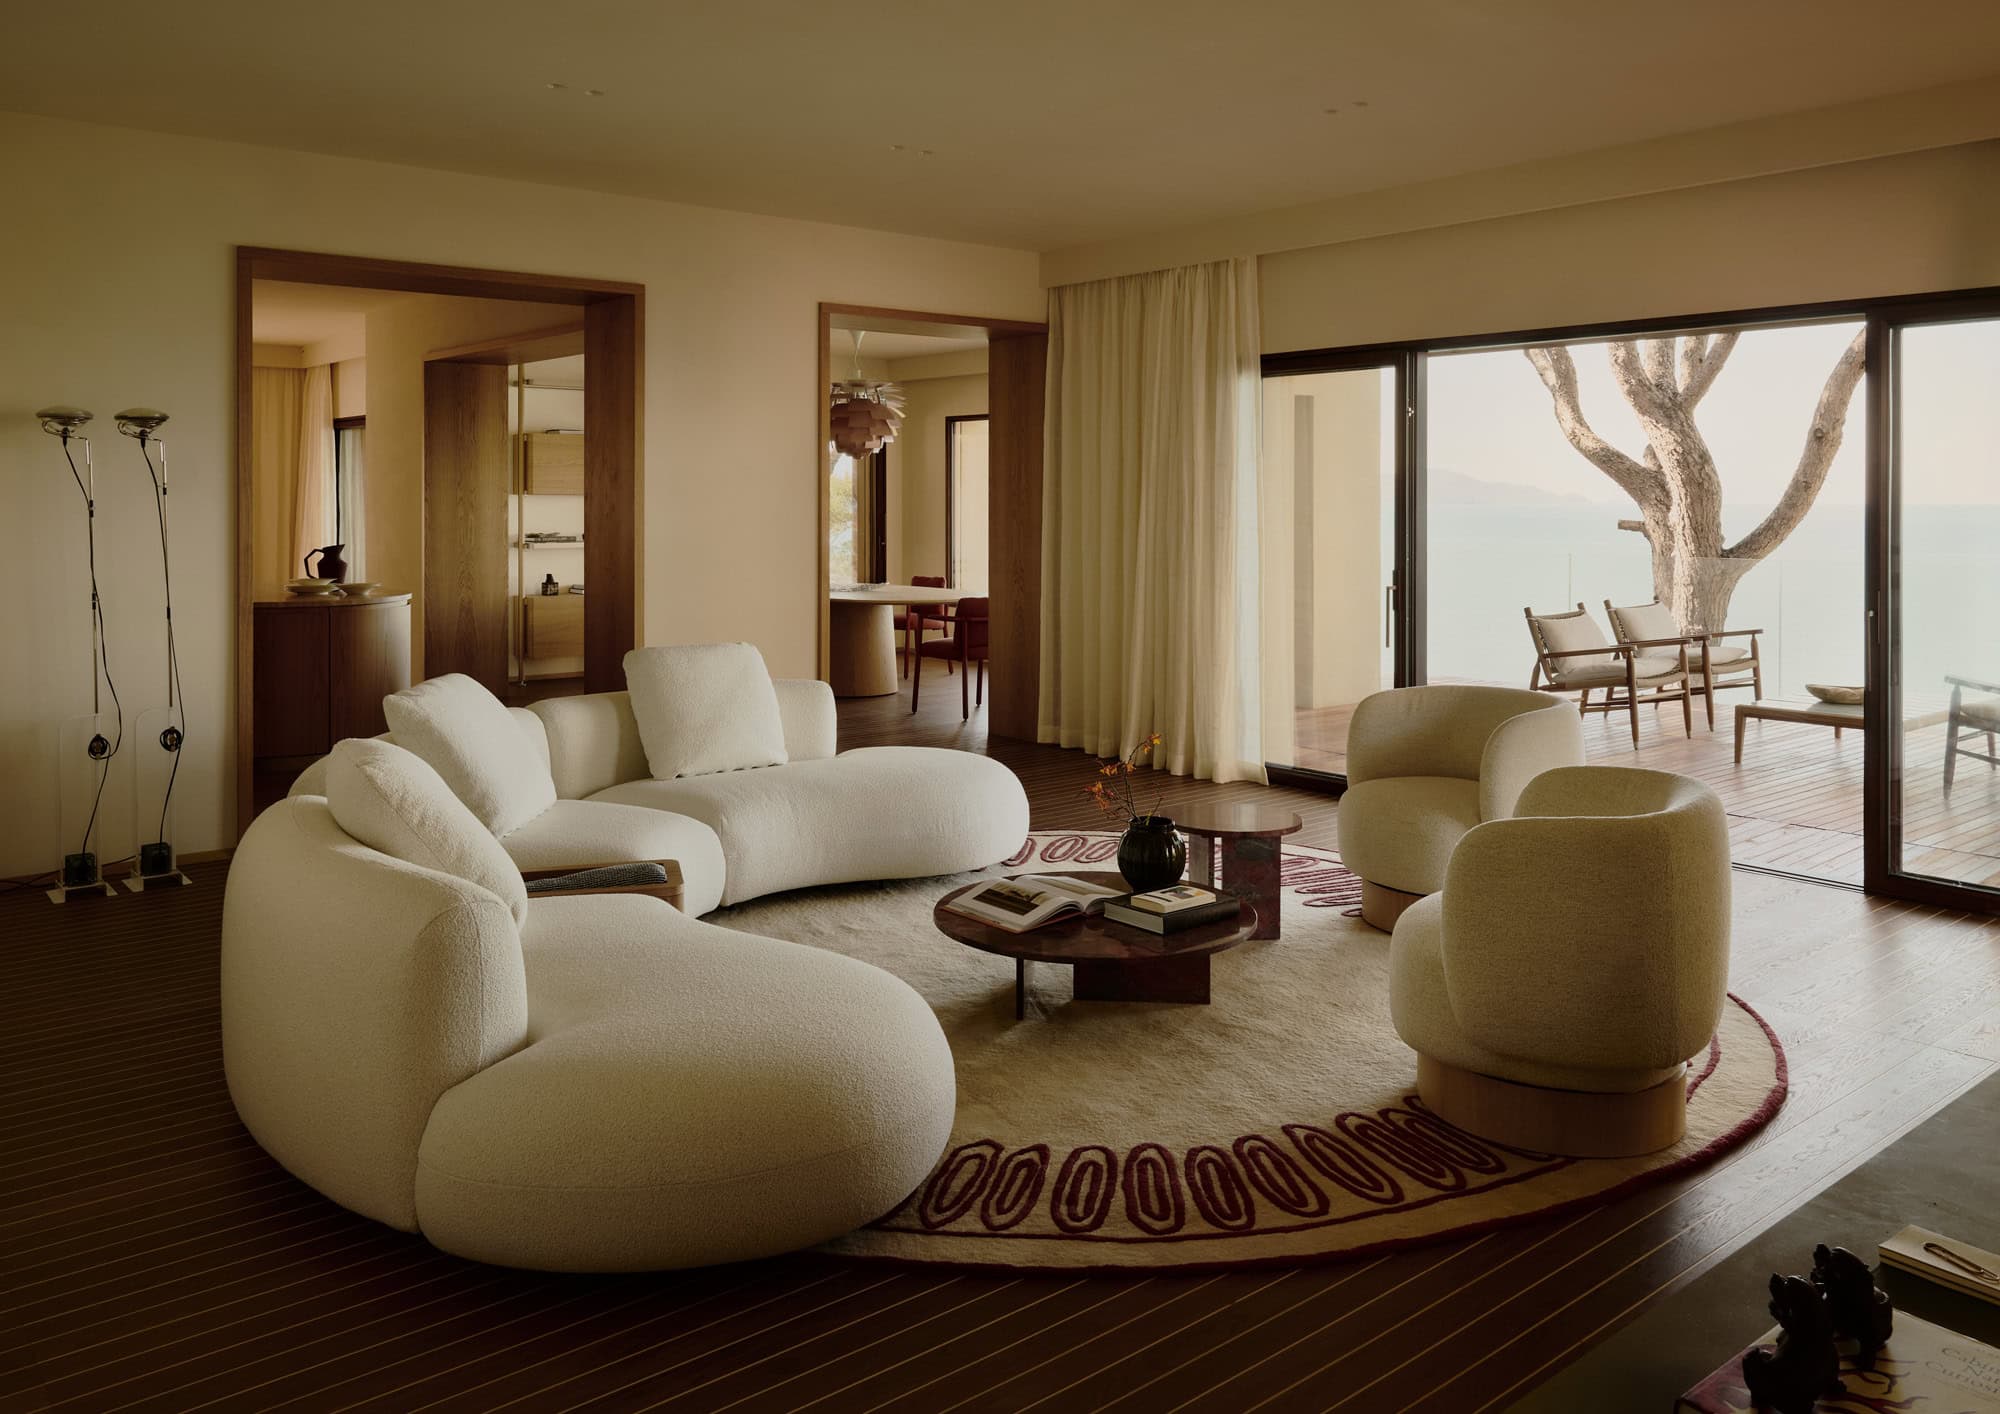
On the Tuscan coast, Pierattelli Architetture has reimagined a residence from the 1950s. Its architecture follows the rocky terrain—and a horizon that shapes its rooms.
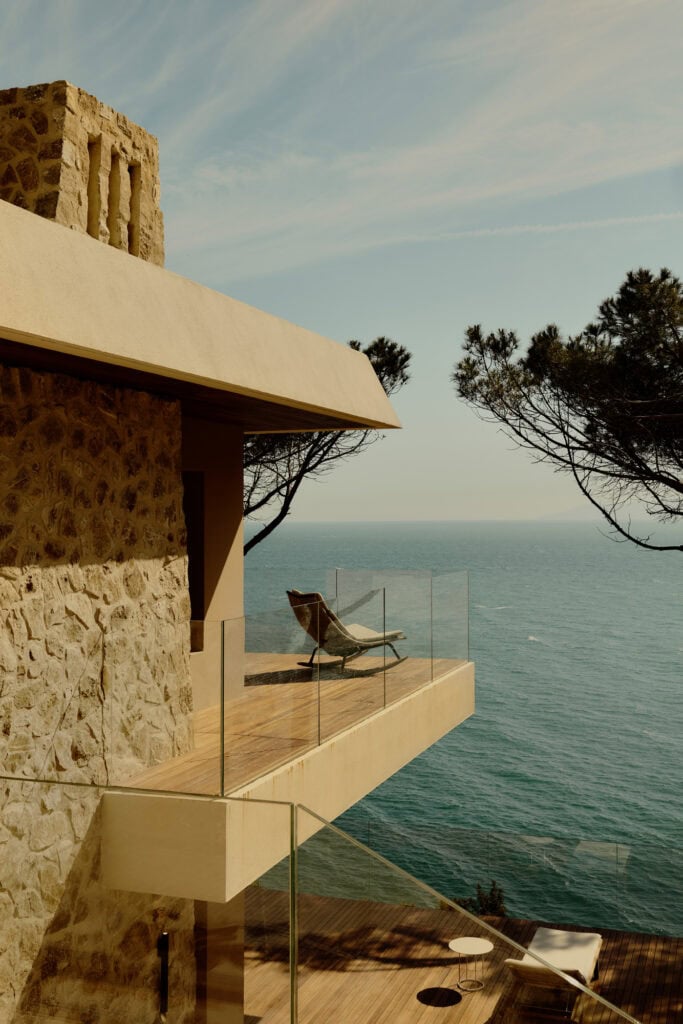
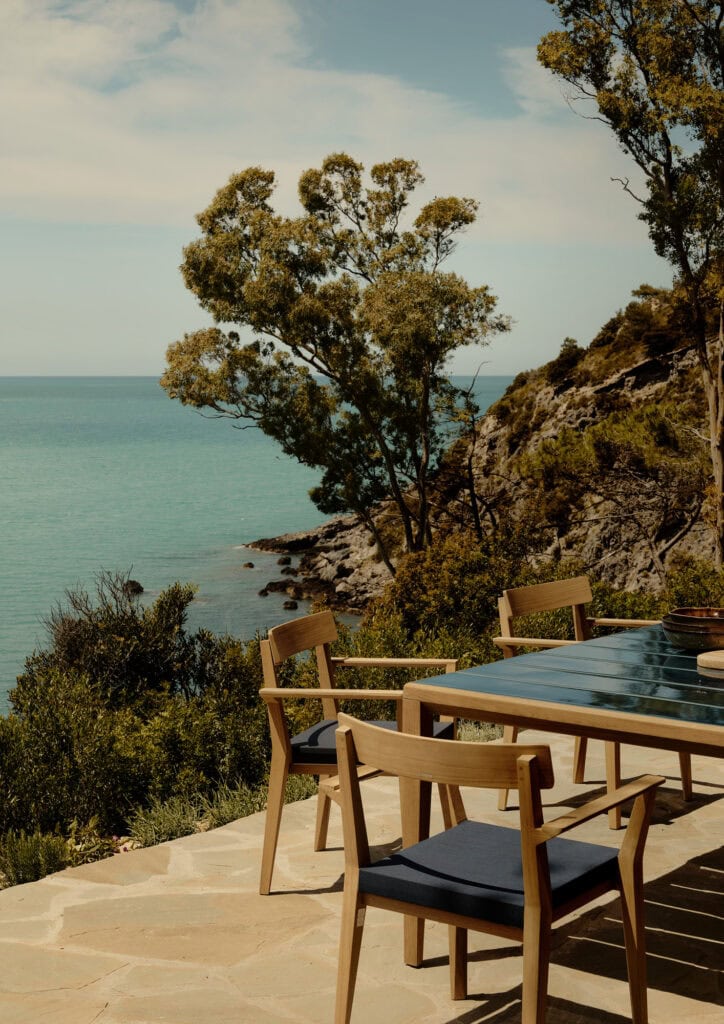
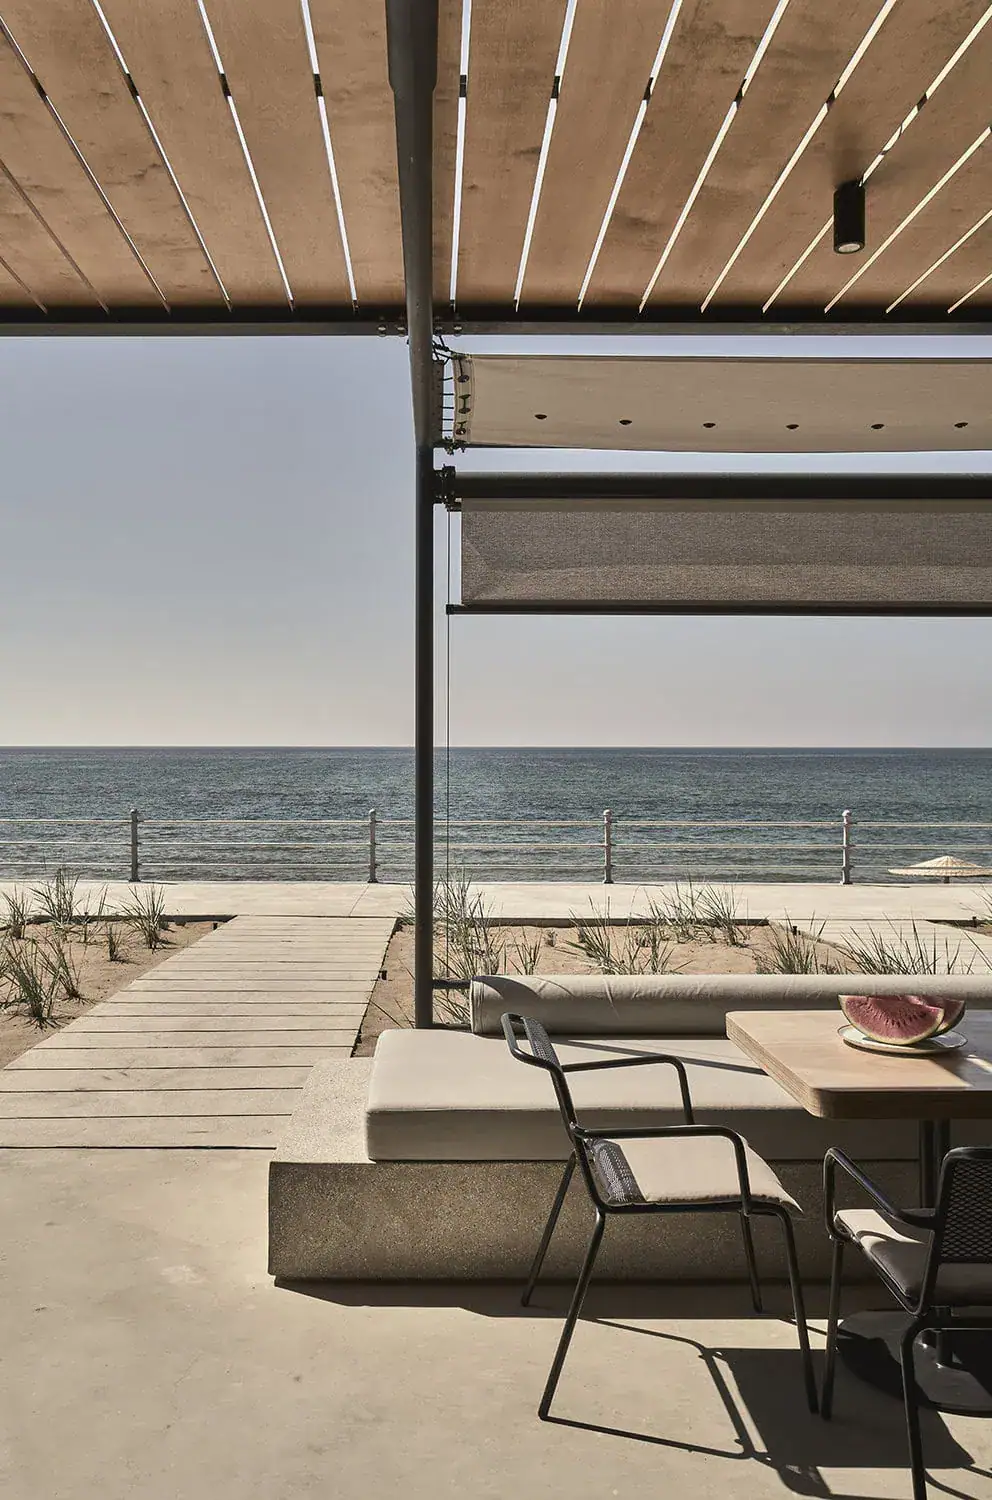
From certain parts of this villa, the sea is all that can be seen. No stretch of coastline or neighbouring building interrupts the view. This particular relationship with the water became the starting point for Pierattelli Architetture: the practice has transformed an existing residence on the Argentario coast so that the Mediterranean horizon can be felt throughout the house.
The 450-square-metre villa sits on a rocky coastal promontory, extends across three terraced levels and has direct access to the sea. Its original forms and volumes have been preserved. The transformation centres on how the rooms open up, connect with one another and extend into the landscape.
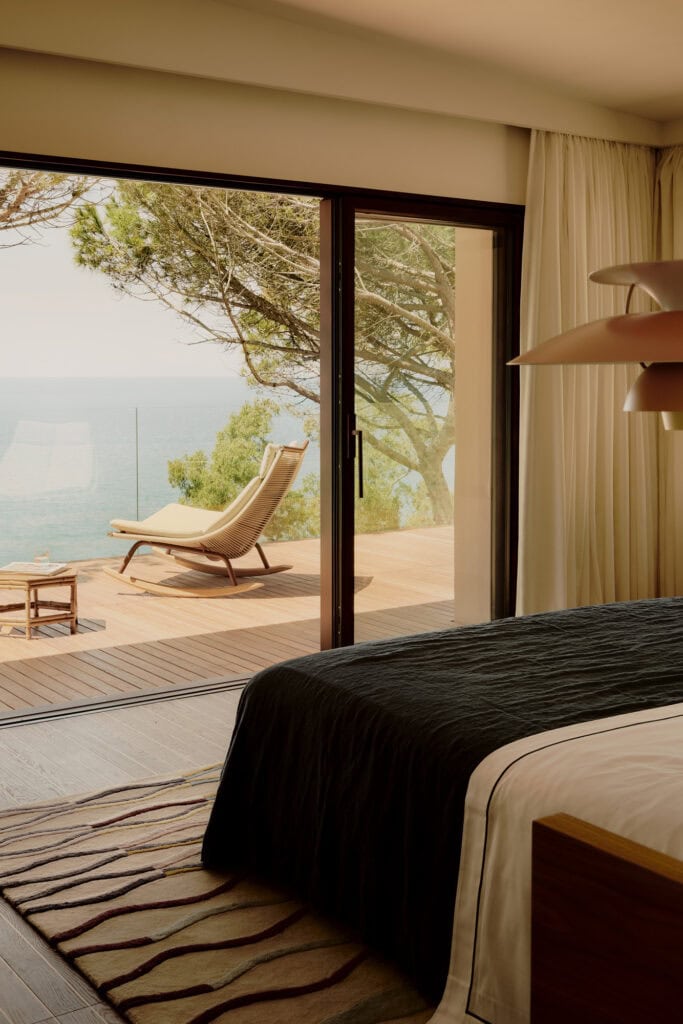
A Nautical Idea
The sense of being aboard a yacht informed the design. It explains the long, subtly coloured bands along the terraces and roofline, as well as the reconfigured outdoor spaces. The terraces have been enlarged and partially redesigned to make the proximity to the water more tangible.
Large glazed surfaces bring daylight inside and open up views of the Mediterranean. The original stone surfaces of the façade retain a connection to the rocky setting. Between them, the architecture’s nautical references remain understated: proportions, horizontal lines and orientation towards the sea do the work.
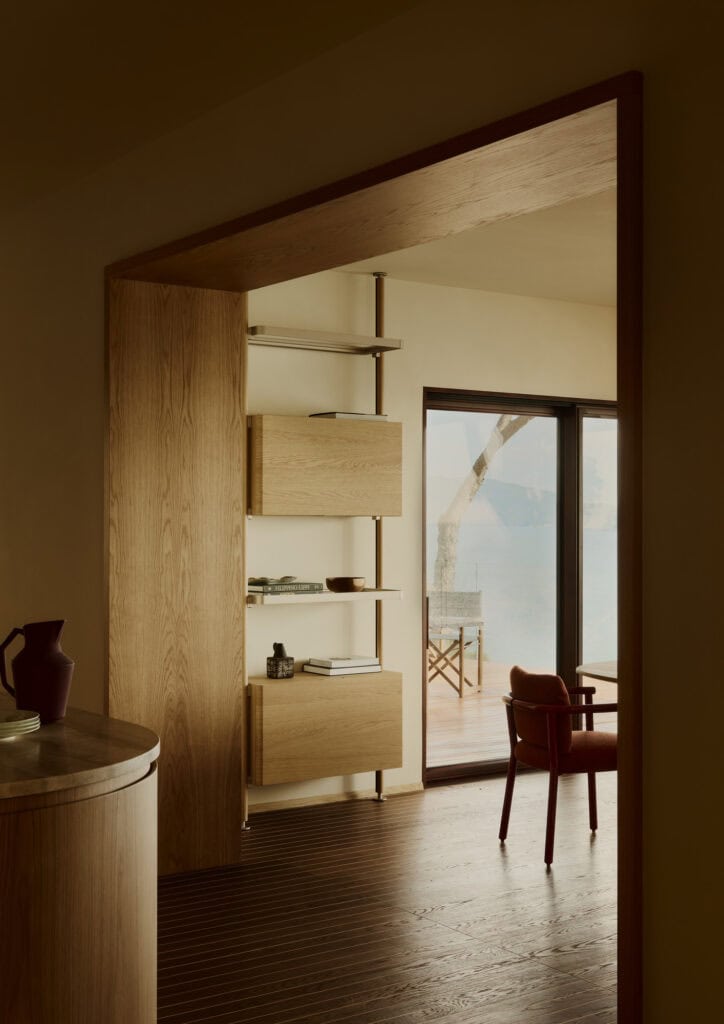
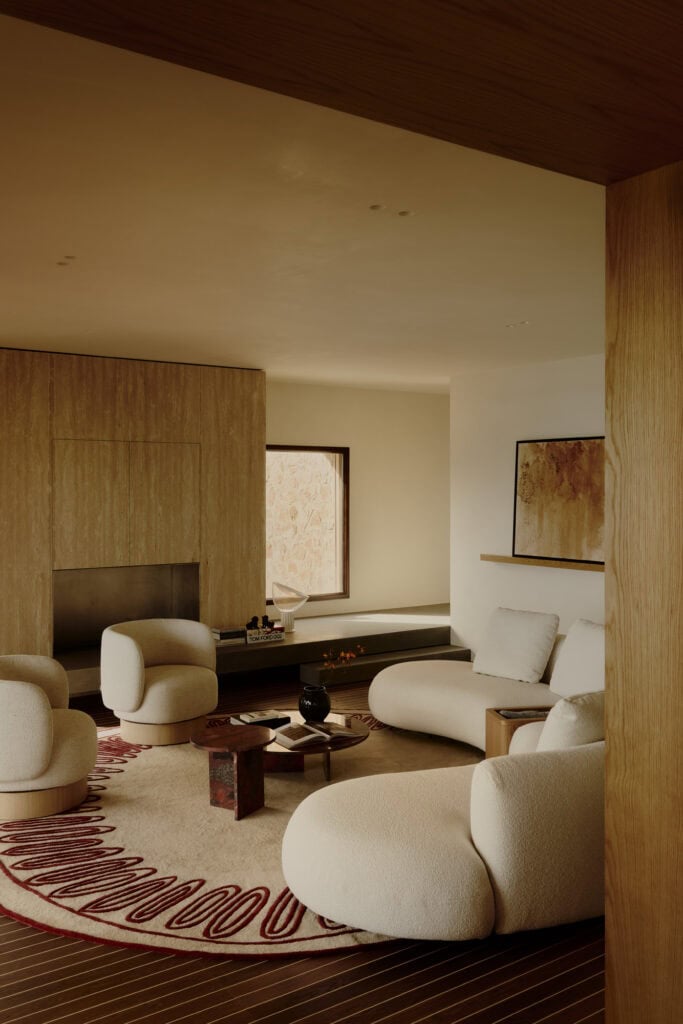
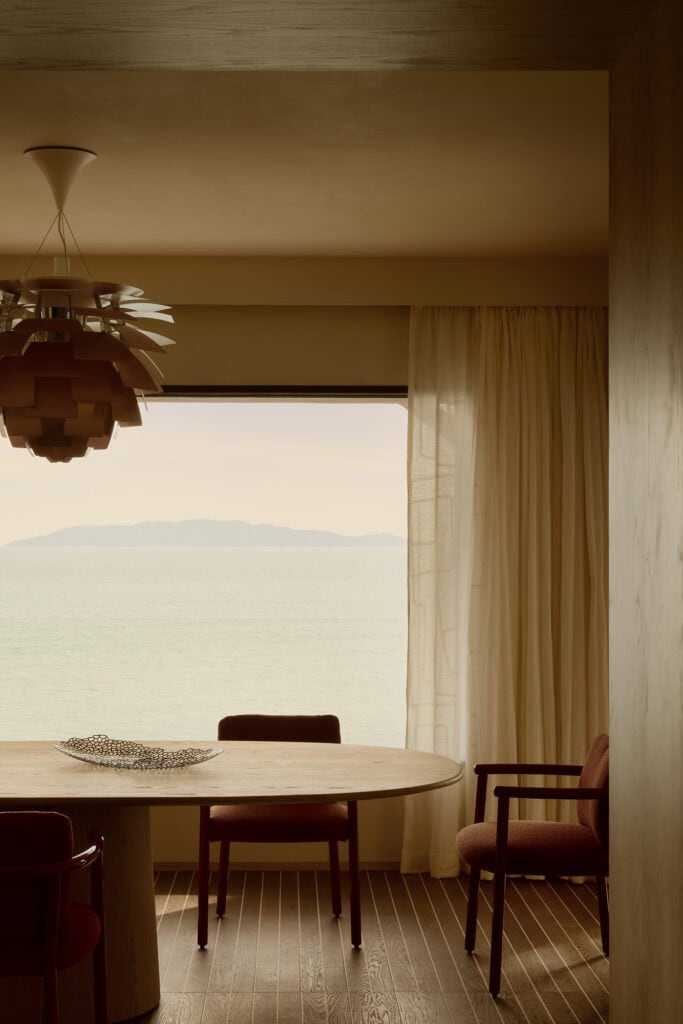
Inside, circulation and the relationships between rooms have also been reorganised. The main entrance sits on the upper terrace, on the level containing the bedrooms. An added outdoor staircase leads to the lower terraces. Below lies the heart of the house: a living area, kitchen and dining room opening onto outdoor spaces with seating and room for shared meals.
Wood, Travertine and Touches of Colour
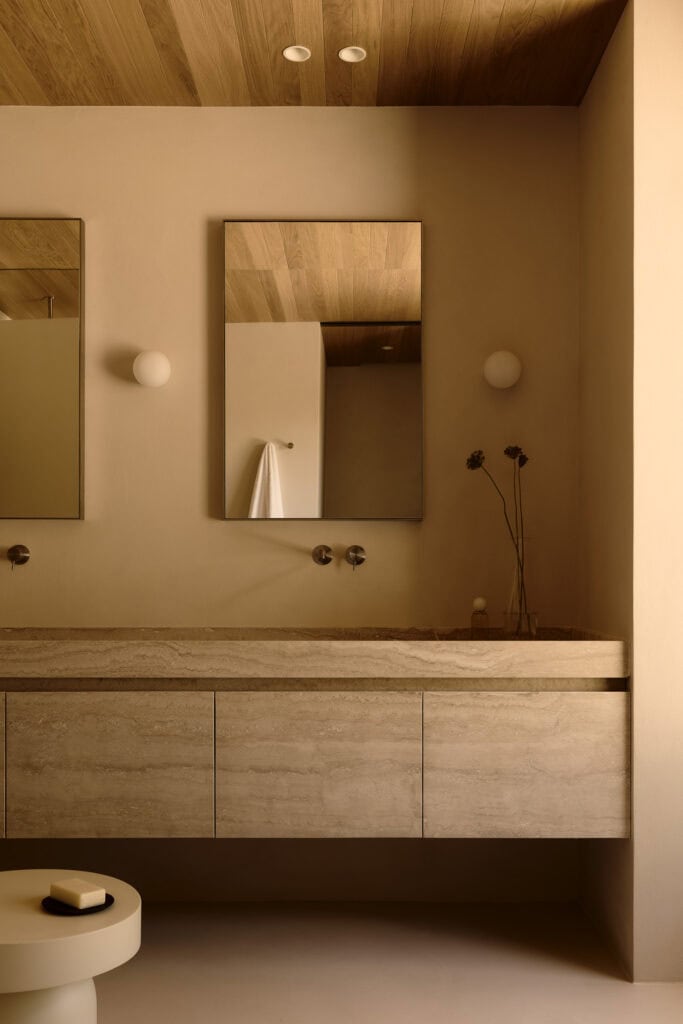
The interiors draw on the colours and materials of their setting. Wood sits alongside travertine, a stone with a long history in Tuscan construction. Beige and white define the palette, with individual elements in red or blue adding accents.
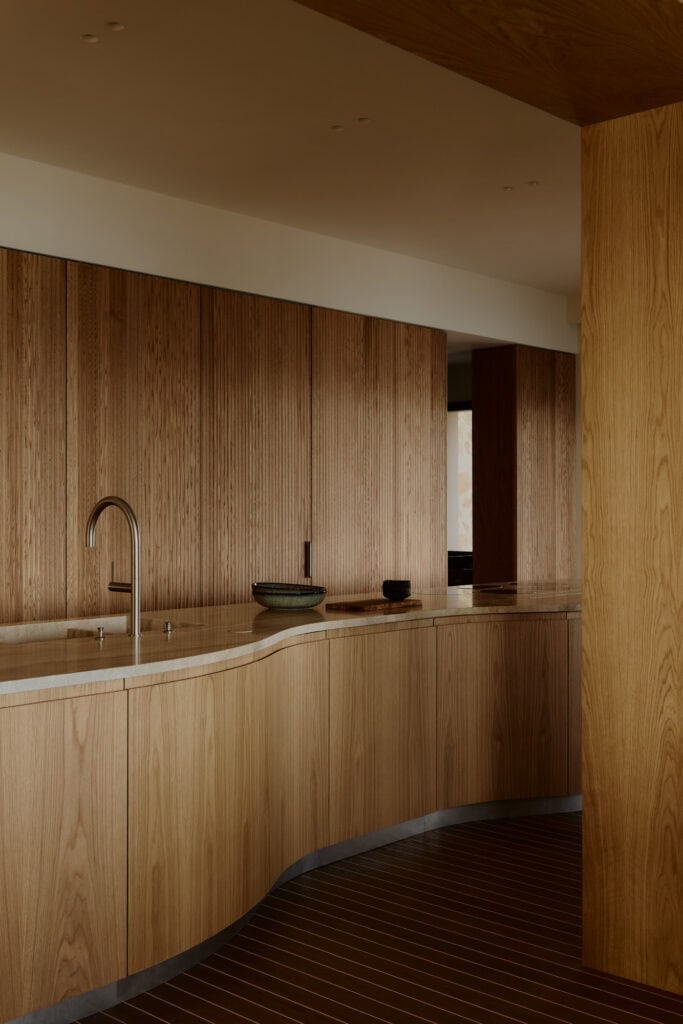
Seating with fluid contours complements this quiet foundation. Lighting by Flos and tables by Gervasoni sit alongside numerous pieces designed by the architects. Kitchens, selected beds and the portals connecting the rooms were created specifically for the house. Together, they establish a consistent design language across its different levels.
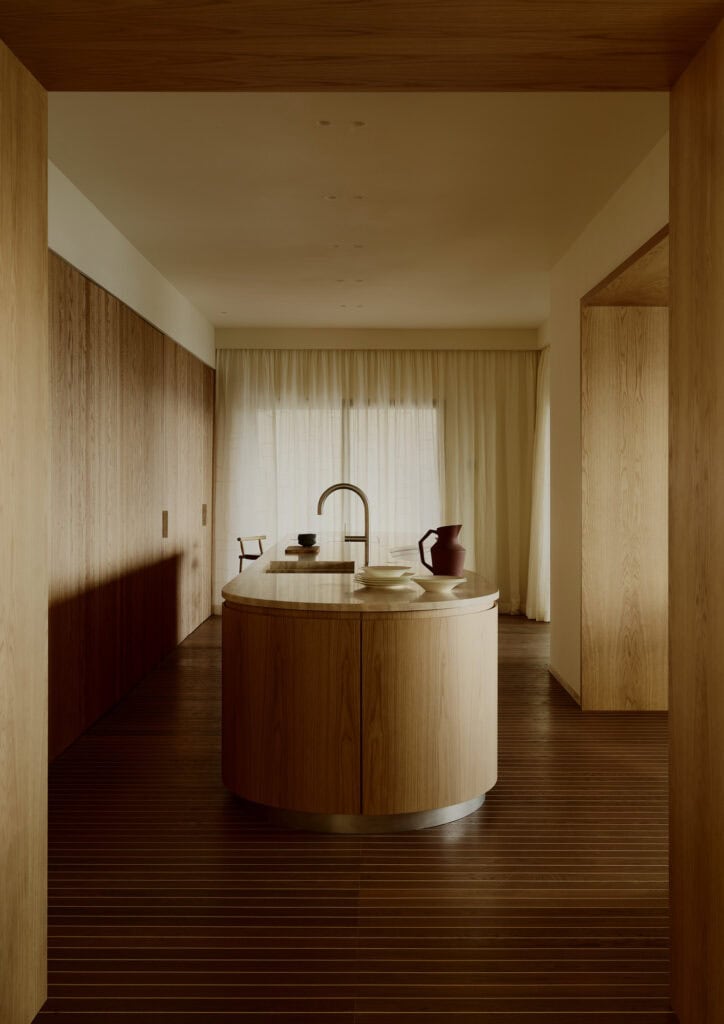
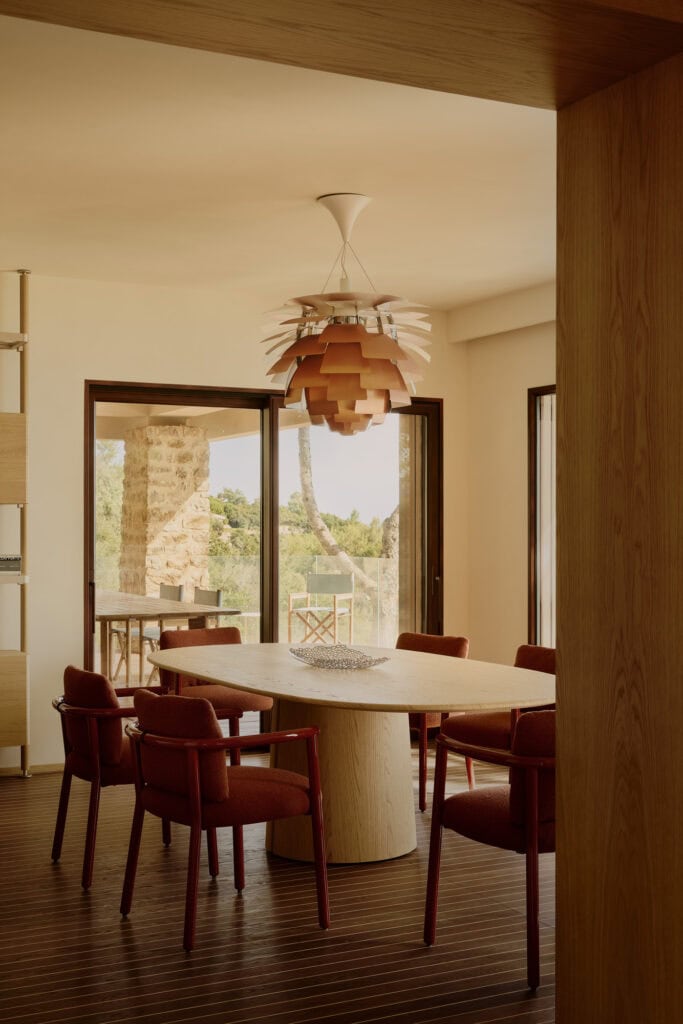
The wooden floors were developed with Fiemme 3000. Wood also features on the terraces, while pale resin flooring on the lowest level and outdoor natural-stone paths extend the material palette. A special coating protects the brushed-steel and Corten-steel window and door frames from the salty sea air. The exposed location thus shapes details that are barely noticeable in the finished rooms.
A Landscape Still Growing
The project also encompasses around 1,800 square metres of outdoor space. Its redesign works with the existing terraces and introduces additional planted areas. An infinity pool overlooking the sea fits into this structure.
The planting is designed to evolve. Over time, it will grow across retaining walls that reach up to five metres in places, softening the building’s presence on the coast. While the interiors have already found their new arrangement, the relationship between house and landscape will continue to change.
This gives the renovation a particular quality: the villa retains its history while gaining a new openness. Views extend out across the water; vegetation will gradually draw closer to the architecture. Both give the house its rhythm.
Architecture: Pierattelli Architetture
Photography: Thomas Pagani
Styling: Giulia Red