

At NIÒBĒ on Lake Como, architecture is not simply the backdrop to fine dining—it becomes part of the culinary experience. Designed by Flaviano Capriotti Architetti, the project transforms a historic villa into a place where landscape, materiality and gastronomy exist in continuous dialogue.
Few places possess the timeless allure of Lake Como. Its changing light, dramatic mountains and lush vegetation have inspired artists, architects and travellers for centuries, creating an atmosphere that is difficult to define yet instantly recognisable.
With NIÒBĒ in Lecco, Milan-based Flaviano Capriotti Architetti set out to translate this identity into architecture. Rather than treating the lake as a picturesque backdrop, the design turns its essential qualities into spatial experience through proportion, light and carefully selected materials.
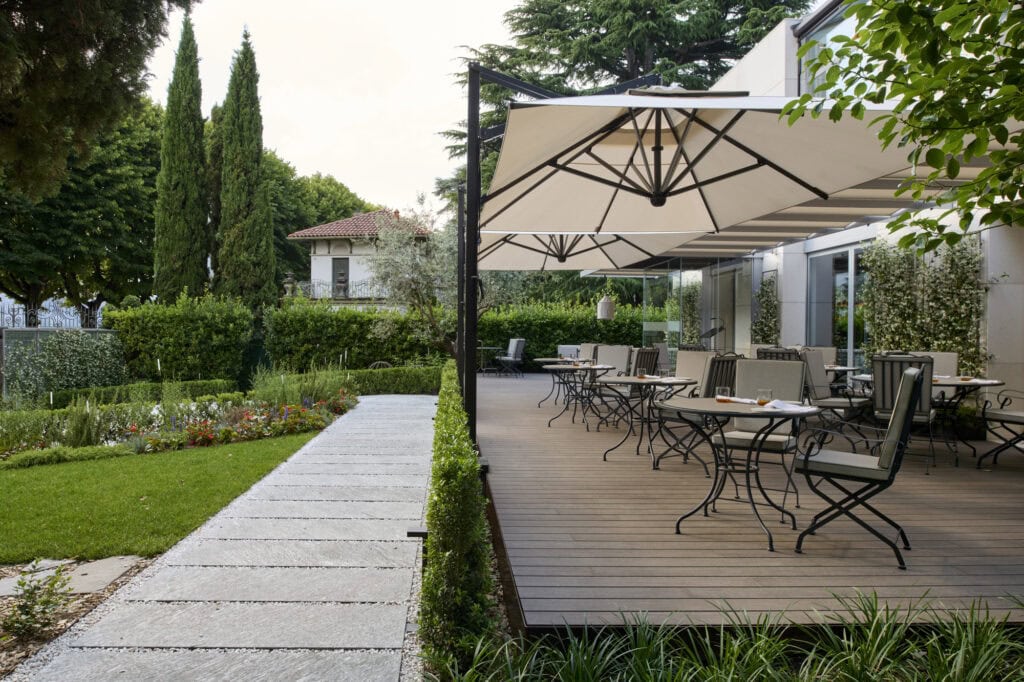
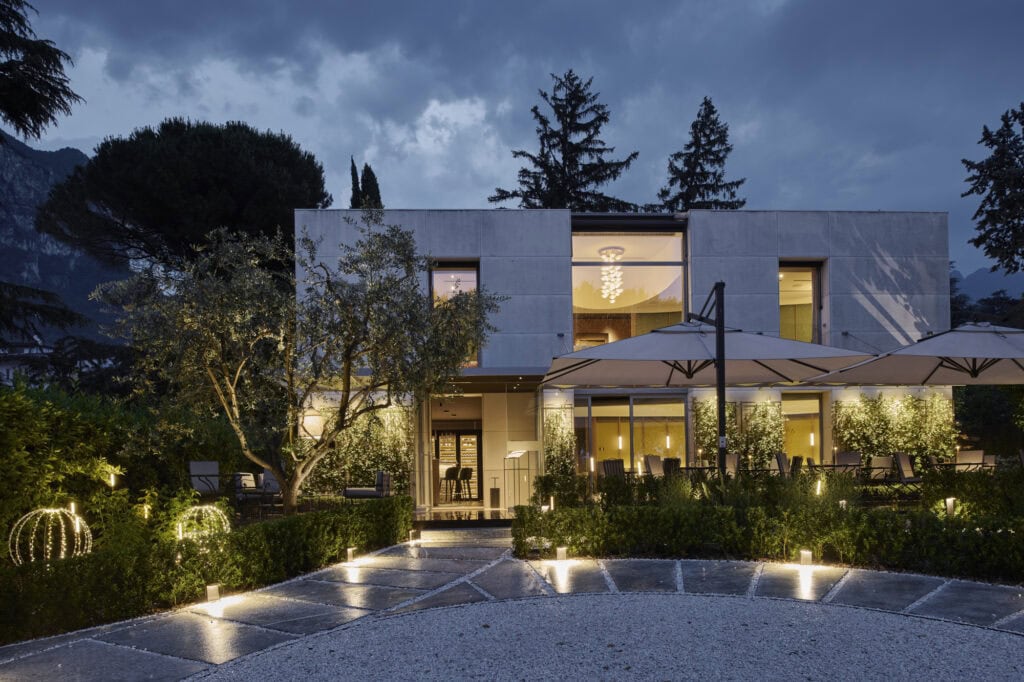
A former private villa has been completely reimagined as a destination combining fine dining, a bistrot and an exceptional wine cellar. Across approximately 430 square metres, the project dissolves the boundaries between interior and landscape, creating spaces that remain in constant dialogue with nature.
Designing Through Landscape
Flaviano Capriotti’s architectural language is based on continuity rather than separation.
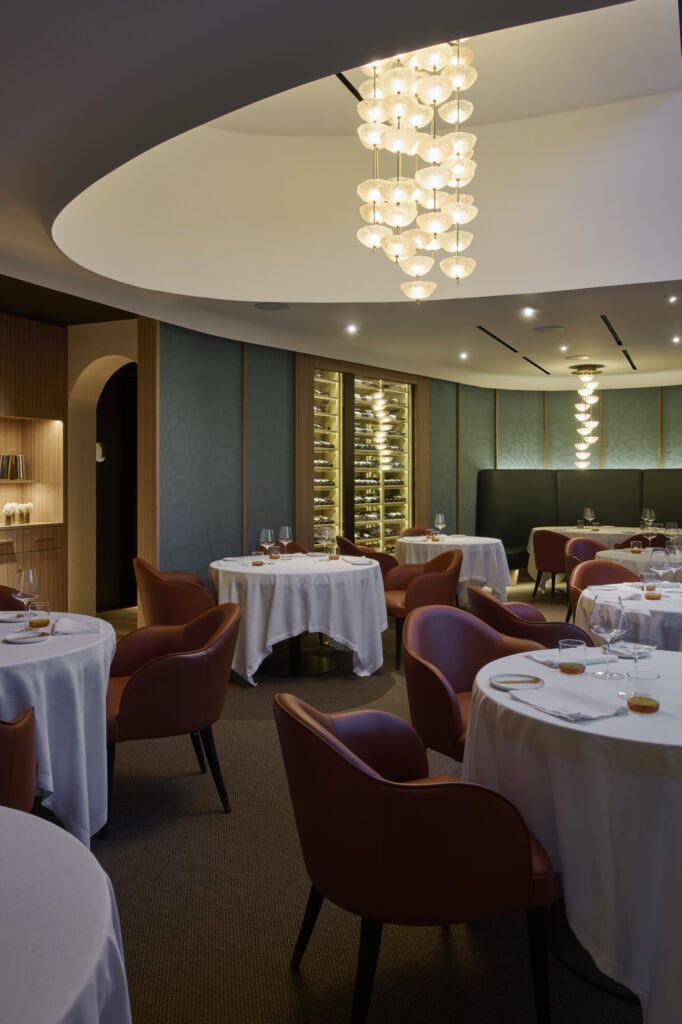
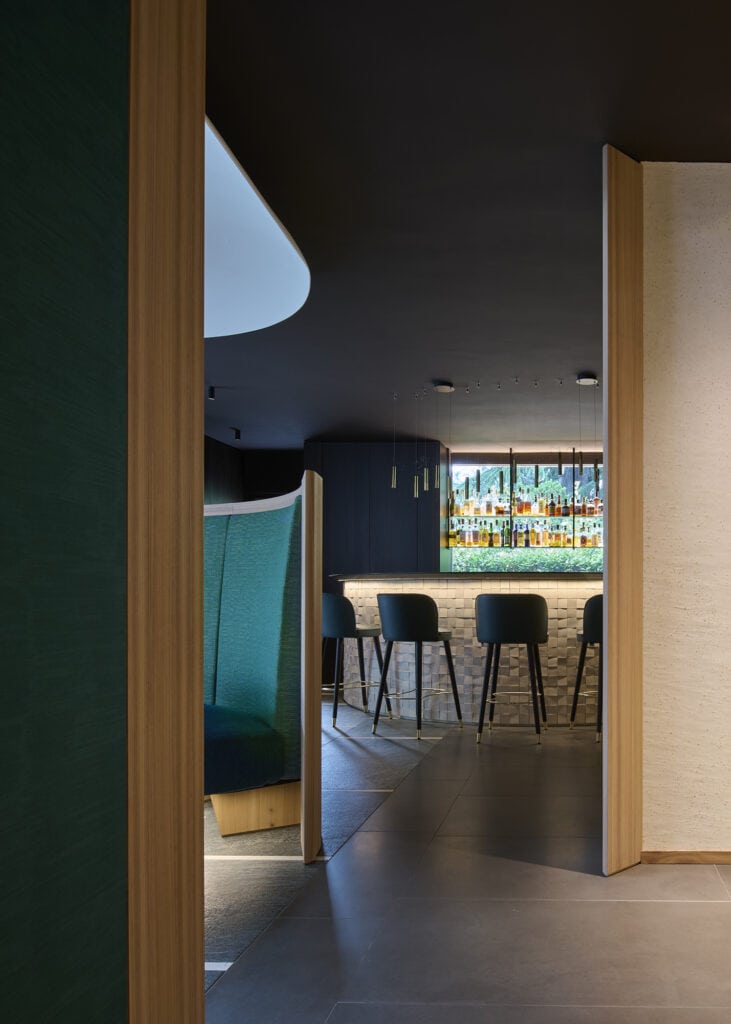
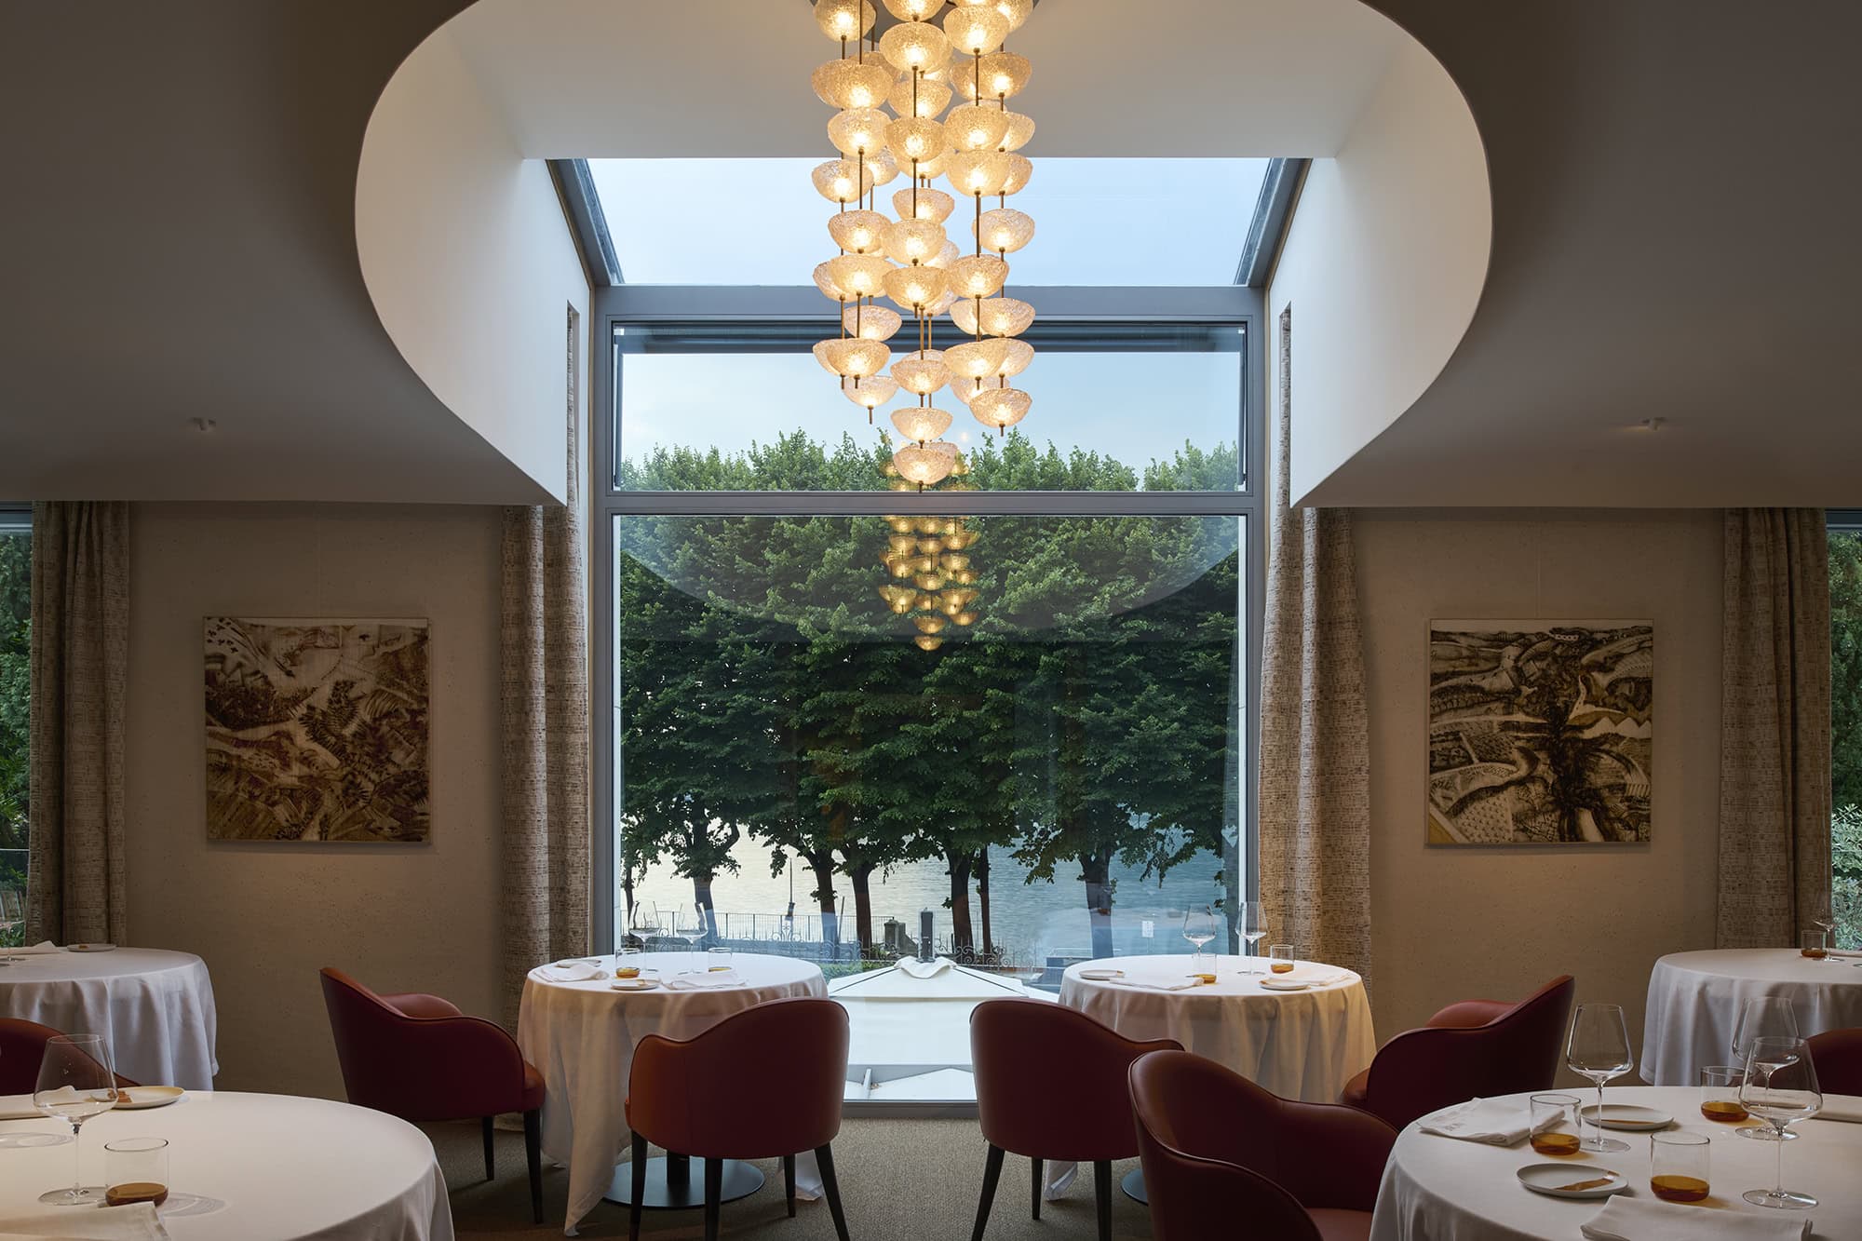
Organic forms replace rigid geometry. Curved furniture, flowing transitions and generous glazing allow the eye to move effortlessly through the interiors while constantly reconnecting with the lake beyond. Even the artworks by Italian painter Tullio Pericoli become part of this carefully choreographed spatial experience.
Materials Rooted in Place
Materiality becomes one of the project’s strongest narrative tools.
Limestone façades echo the surrounding mountains, while elm wood defines bespoke furniture and wall panelling throughout the interiors. A natural rice husk plaster not only improves acoustics but also references the region’s agricultural heritage.
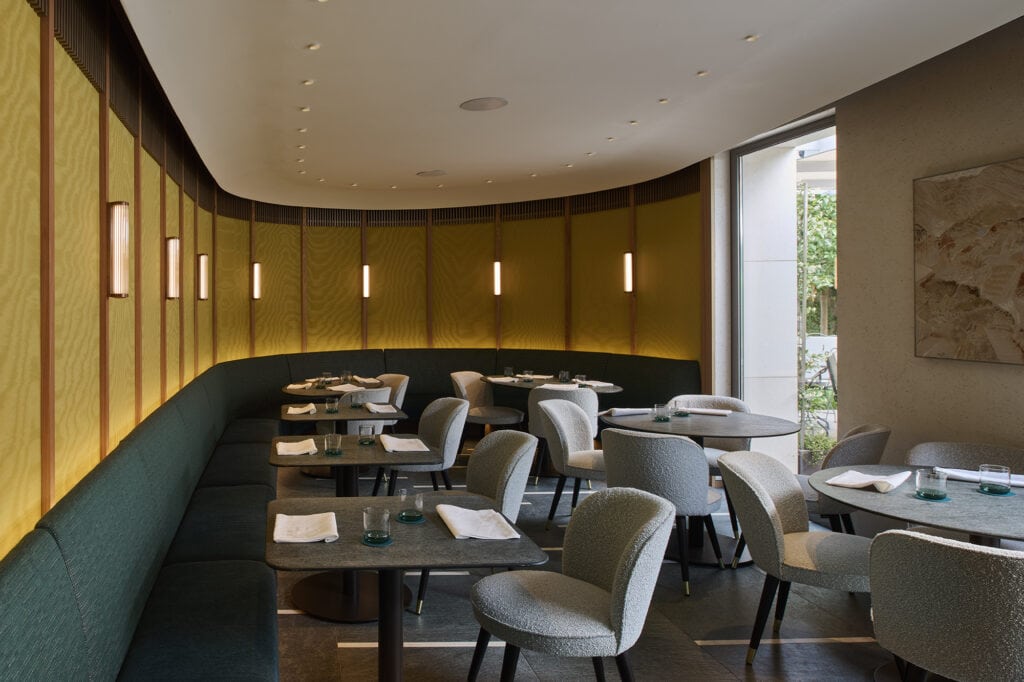
The colour palette takes its cues from the water itself. Shades of green, grey and blue mirror the lake’s ever-changing reflections, while textured handcrafted plaster surfaces capture shifting daylight throughout the day. Decorative lighting further reinforces this atmosphere, recalling sunlight dancing across the water.
Architecture Built Around Wine
Wine plays a central architectural role.
Rather than concealing the cellar, the designers transformed it into one of the defining spaces of the project. Housing more than 600 labels, the circular Wine Room surrounds guests with elm shelving, turning the wine collection into an architectural element rather than simple storage.

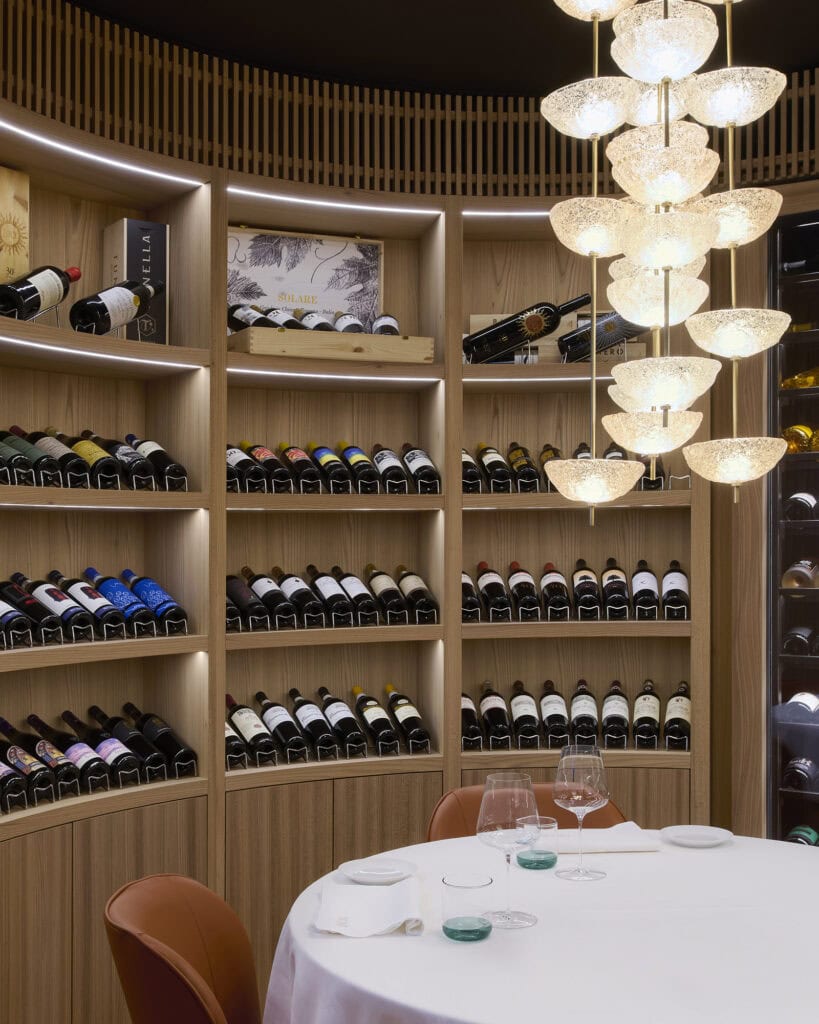
Space, craftsmanship and wine culture become inseparable parts of the dining experience.
Cuisine as an Extension of the Landscape
The culinary philosophy follows the same approach.
Led by Michelin-starred chef Franco Caffara, NIÒBĒ presents a contemporary interpretation of Lake Como’s culinary traditions through locally sourced ingredients and refined simplicity. The surrounding garden extends this philosophy even further, with aromatic herbs and edible plants growing on site before making their way directly into the kitchen.
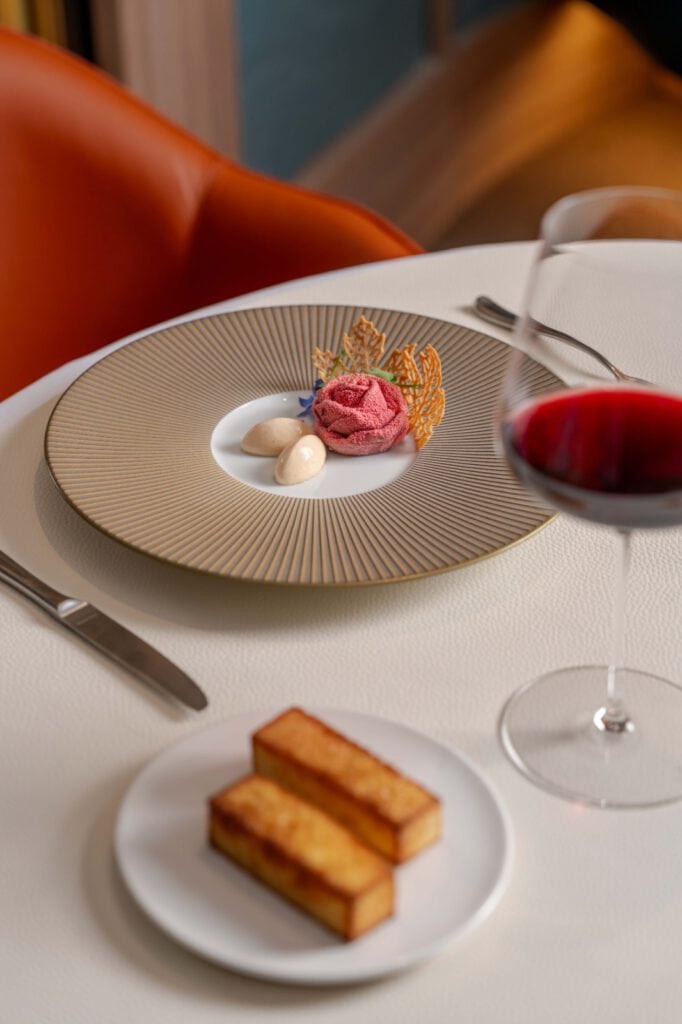
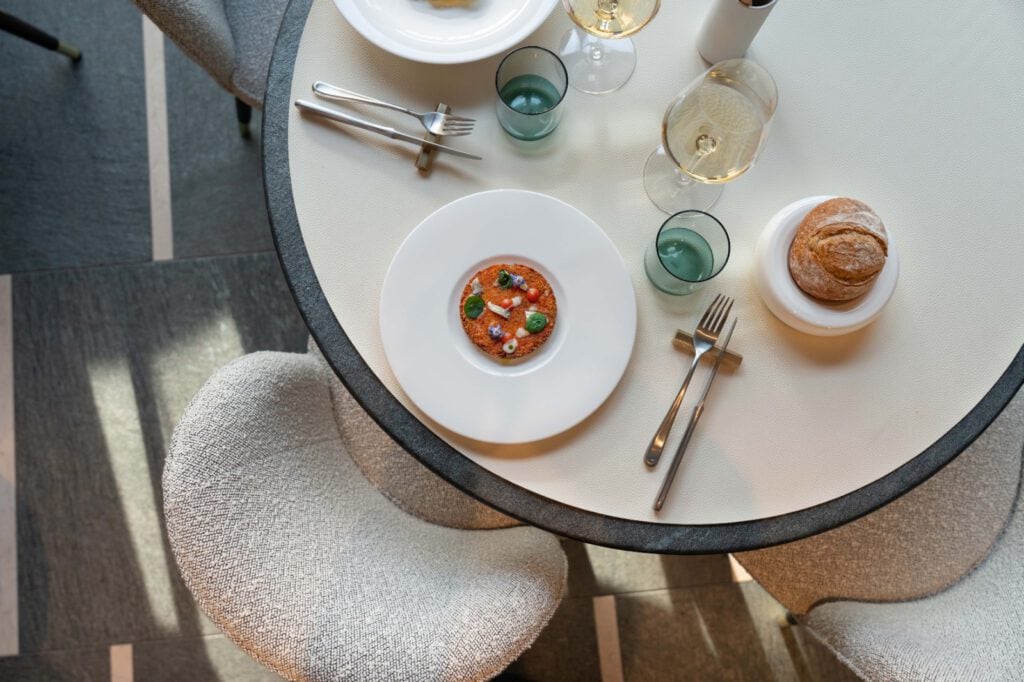
The result is a holistic experience where architecture, landscape design and gastronomy become chapters of the same story rather than separate disciplines.
At NIÒBĒ, architecture is not designed to impress through spectacle. Instead, it quietly shapes perception, creating an atmosphere where landscape is no longer merely observed—it is experienced through space, light, material and taste.