Nendo’s Hand-in-Hand House in Karuizawa is a poetic study in wooden architecture — six small houses gently joined under their roofs, blending design, nature, and mindfulness.
The new Torshavn ferry terminal is set to give the Faroe Islands a new architectural landmark with a hybrid timber-concrete design. With architects Henning Larsen on board, it also re-opens the harbour to the islanders.
The Rehmannia Root Crafts Exhibition Hall is dedicated to an important medicinal plant in traditional Chinese medicine. The well thought-out dome construction by Luo Studio is based on a cost-efficient structure made of standardised timber.
In Gyeongju, JK-AR combines traditional Hanok architecture with modern timber systems. The House of Healing unites medicine, meditation and tea culture.
China’s commitment to nanotechnology research is demonstrated by the newly opened Exhibition Center of CANNANO. Housed within a striking wooden dome, this spherical structure gives cutting-edge science a stage where high-tech aesthetics take center stage.
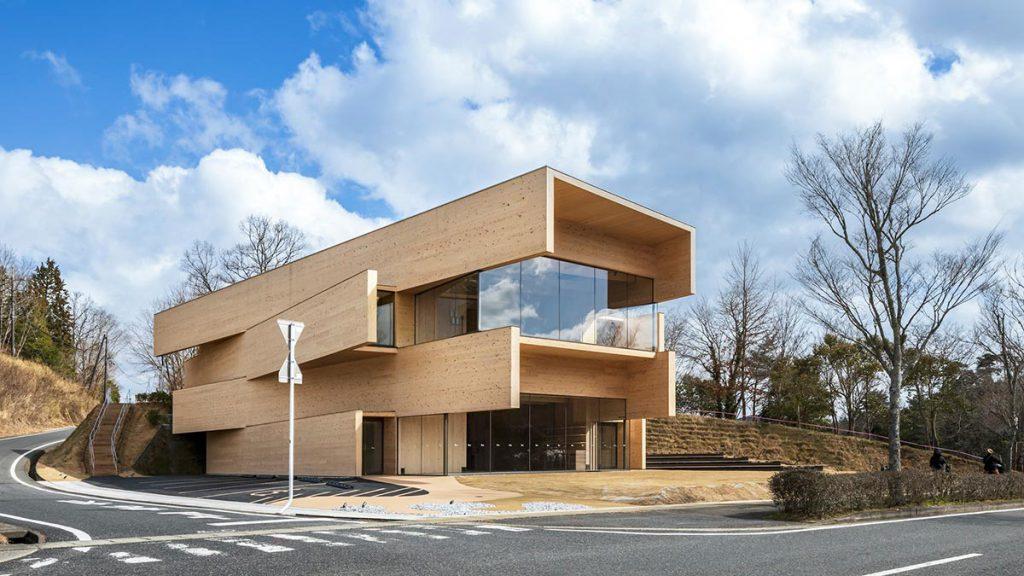
When Kengo Kuma sets out to realise a contemporary office building, he pushes the boundaries of the imaginable. Kibi Kogen N Square is an avant-garde timber construction that promises an immersive experience.
Sophisticated architecture is increasingly finding its way into the high mountains. In the Pyrenees, the Refuge de Barroude, a refuge designed by the architectural firm Snøhetta, is setting new standards for building in high alpine regions.
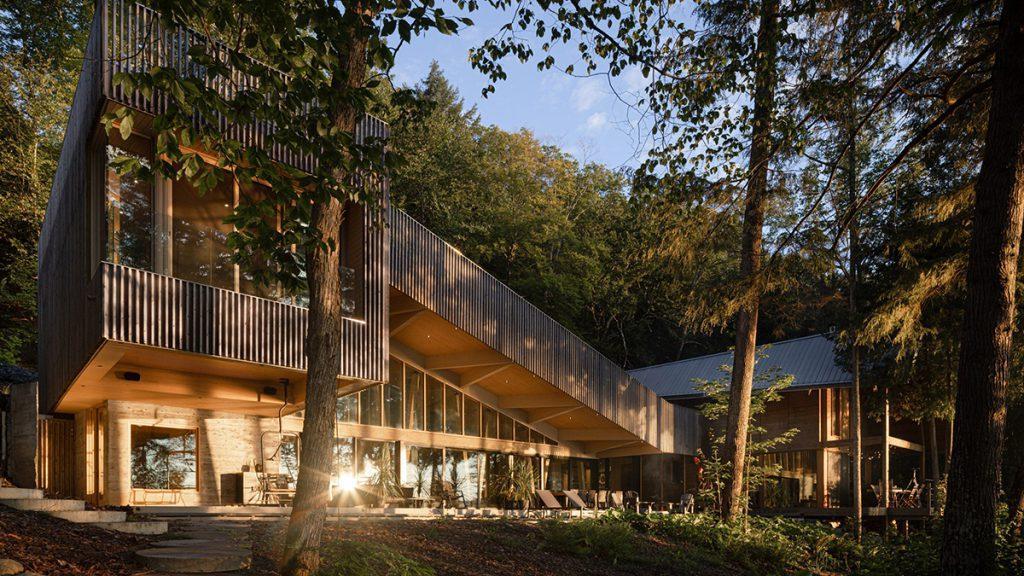
The Canadian architecture firm Lemay has designed a private extension in solid wood in Quebec with the Chalet Vale Perkins. This project is an impressive demonstration of how sustainability and state-of-the-art architecture can not only coexist but also harmonize beautifully.
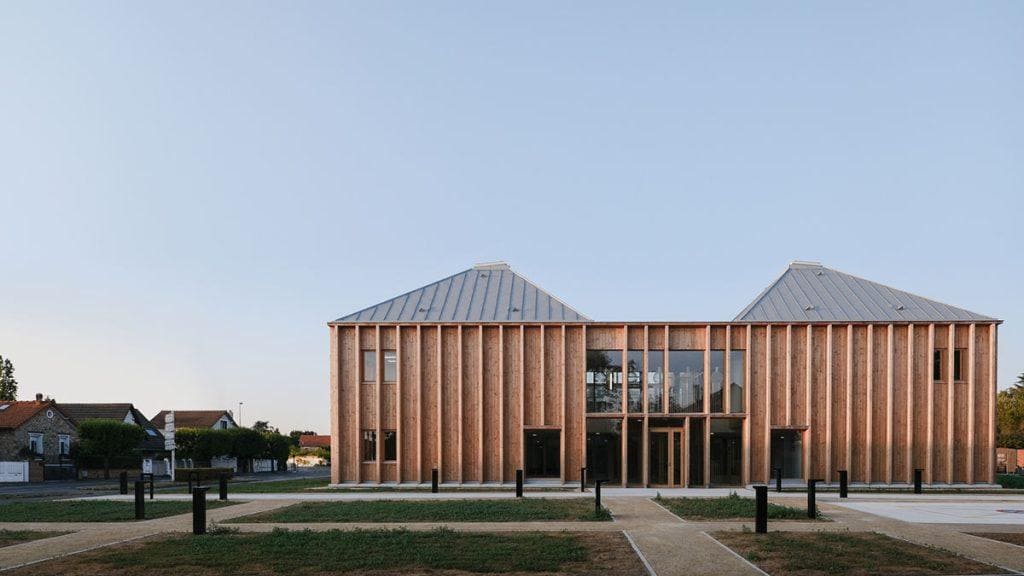
The Taverny Medical Centre near Paris is a newly built health centre in timber construction. There are good reasons why its floor plan and room programme are based on the medieval monastery typology.
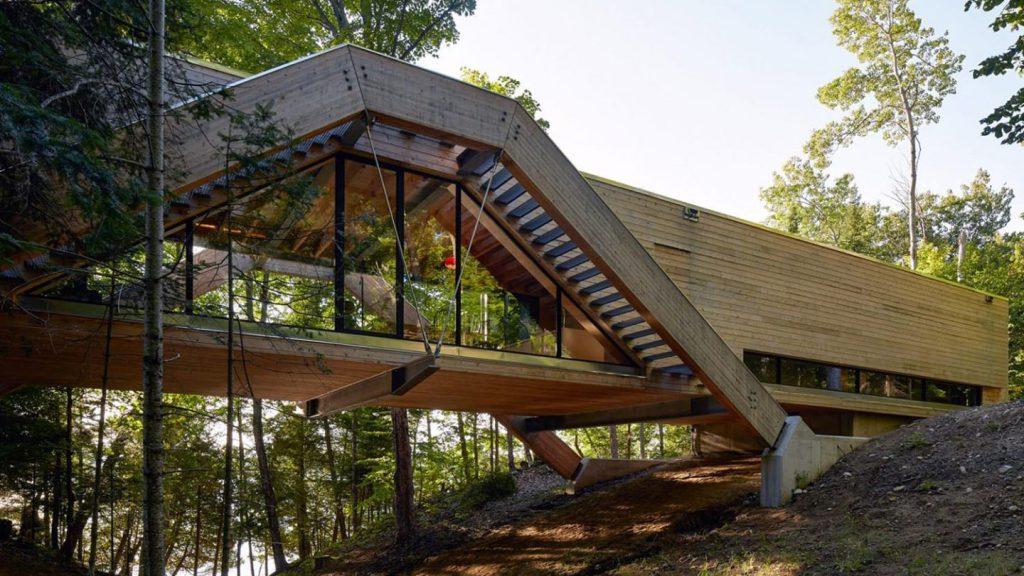
A house that spans the forest floor at a height of five metres? What sounds less like a home and more like a suspension bridge was modelled on one. The Bridge House by architecture firm LLAMA lives up to its name.
Subscribe to our weekly update and discover new articles on design, art, travel & mindful living – complemented by exclusive highlights from THE Stylemate Shop