
Shanghai captivates with both its historic alleyways and its futuristic skyline. With the Jia Art Gallery, Foster + Partners have now added a new architectural highlight that becomes an impressive work of art in its own right.
Alongside Seoul and Tokyo, Shanghai is arguably the most talked-about metropolis in East Asia—on Instagram For You pages and far beyond. This is due in no small part to its thriving creative scene, which places fashion, art, culture, and architecture in an entirely new spotlight.
Shanghai is a city of contrasts: it thrives on the duality of historic streets and buildings on the one hand and a strikingly modern skyline on the other. Anyone who enjoys strolling through lively neighbourhoods while grabbing a great coffee to go will feel right at home here. As a result, Shanghai has also become increasingly popular with Western visitors. At the same time, the metropolis appears almost untouched by China’s political turbulence. Instead, it invites visitors to embrace the city’s vibrant rhythm, drift through its streets, and admire the fascinating architecture that bridges tradition and modernity.
For Art and Culture
One of the city’s newest architectural highlights is the Jia Art Gallery. Hidden within the modest Putuo district in the northwestern part of the metropolis, Foster + Partners have created a project that captures the unique spirit of the location while becoming a work of art alongside the exhibitions it houses.

Historically, Putuo was known as an industrial and working-class district. Today, however, it has undergone significant gentrification and has emerged as a vibrant neighbourhood shaped by diverse cultural and innovative influences. The gallery forms part of the Changfeng-District development, which was also designed by the architects. This project is itself part of the Shanghai 2035 Master Plan, which envisions a lively mixed-use district with improved connectivity and a high quality of life for its residents. At the heart of this vision is Jia Art, offering approximately 5,000 square metres of space for exhibitions, events, and educational facilities.


“Jia Art is a project that demonstrates the importance of integrating art and culture into our cities,” says Gerard Evenden, Head of Studio at Foster + Partners. It comes as no surprise, then, that the architects fully embraced an ambitious design approach. The result is a place that reflects the surrounding landscape, brings people together, and creates a dedicated space for art. For inspiration, they turned to the nearby Changfeng Park.
Truly in Bloom
Located within the Putuo district, Changfeng Park is home not only to a traditional Chinese garden but also to a small lake known as Yinchu Lake. Much of the park was artificially created and is inspired by Beijing’s Summer Palace, while its landscape design also recalls the classical gardens of Hangzhou and Suzhou. A wide variety of flowers bloom here, including peonies, magnolias, and cherry blossoms. These blossoms served as the inspiration for the architects, who translated their distinctive forms into a complex architectural composition.

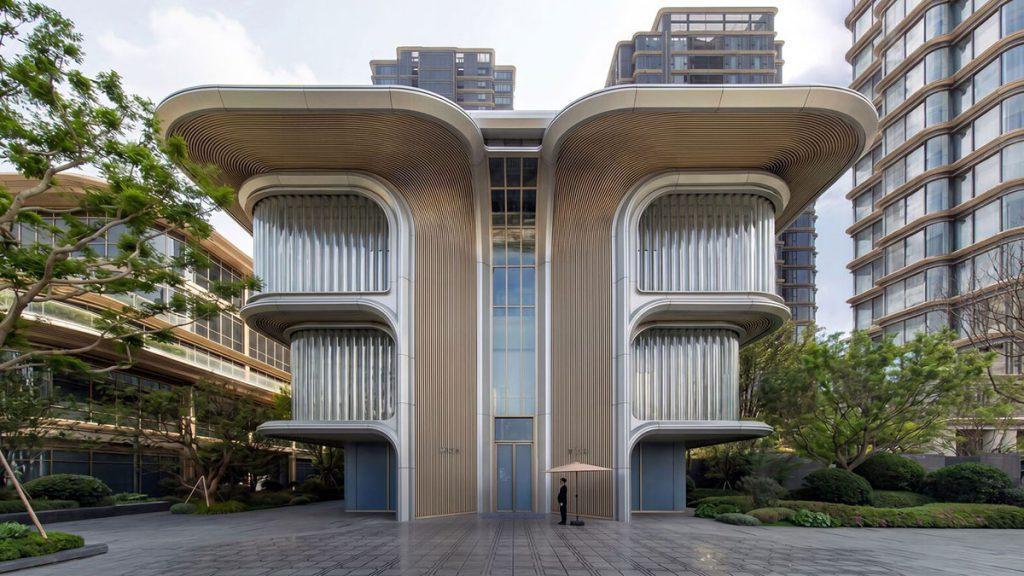
This is most evident in the gallery’s four-petalled floral form, which resembles a finely sculpted work of art. “With its distinctive shape, dynamic façade, and light-filled gallery spaces, the building enriches the neighbourhood while strengthening the sense of community within the development,” says Evenden.
Thanks to Natural Light
The building is divided into a northern and a southern wing. The northern section accommodates the main exhibition galleries, while the southern wing contains additional exhibition spaces, lecture rooms, and a hospitality area. The two sections are connected by a double-height atrium and benefit from additional natural daylight through the extensive glazed façade. Throughout the design, Foster + Partners placed a strong emphasis on daylight, incorporating numerous windows that transform Jia Art into a bright and welcoming space. The roof is also made of glass, reducing the need for artificial lighting throughout the exhibition areas.


The façade itself is clad in refined stainless-steel panels that are curved to follow the gallery’s expressive floral form. Their ribbed texture is complemented by a reflective finish. At night, the individual panels can even be illuminated, allowing the gallery to glow after dark. Visitors and future residents can admire Jia Art at any time, while its striking illumination ensures that it remains impossible to overlook.
Text: Katarina Andraschko
Bilder: Foster + Partners