
The well-known oat milk producer Oatly has a new headquarters. Gjuteriet, the former foundry in Malmö’s harbour, has been sustainably transformed for this purpose. With lots of timber and reused building materials from the surrounding shipyard halls.
With its sometimes highly provocative advertising slogans, Swedish company Oatly has already clashed with the dairy industry on several occasions. Almost silently, in white electric heavy-duty trucks bearing the words “Here comes the Post Milk Generation”, the popular coffee companion now reaches even the most remote barista cafés and supermarket shelves. Authenticity and sustainability are at the heart of its marketing. With its bold and unconventional way of communicating this message to consumers, the brand has become a lifestyle symbol for environmentally conscious values. The same can be said of Oatly’s new headquarters in the southern Swedish city of Malmö. Gjuteriet, the dilapidated foundry on the site of the former Kockums shipyard, has been renovated according to circular principles and fitted out with plenty of timber.

Circular construction at its finest
Developer Varvsstaden, which is transforming the industrial area of the same name into a new residential and working district, has carried out pioneering urban development work with the revitalisation project. While a large part of the existing building stock is being preserved and renovated, materials from dismantled structures were used to create a store of reusable raw materials and building components. Recorded in an urban-mining database and temporarily stored directly on the shipyard site, the salvaged materials were subsequently used to construct new structures on the site. This is circular construction at its finest.
We were able to reuse bricks that have been on the site for almost 100 years. They provide a history and a connection to the context.
Johan Pitura, Head of Kjellander Sjöberg’s Malmö office
The architects from Kjellander Sjöberg, who planned the conversion of the foundry, also made use of this treasure trove of materials. At the start of the project, the existing building was in very poor condition: the roof had collapsed and the longitudinal façades were severely damaged. In accordance with the brief, the renovation was to be carried out as sensitively as possible while preserving the industrial character of the foundry dating from 1910.

The aim was to do justice to the historical heritage of the site while also meeting the ambition of building as resource-efficiently as possible. The former ruin was therefore repaired using building materials that had both a historical and a local connection to the property.


“We were able to reuse bricks that have been on the site for almost 100 years. They provide a history and a connection to the context,” says Johan Pitura, head of Kjellander Sjöberg’s Malmö office. Varvsstaden’s material library also supplied floor slabs, stairs and façade panels for the conversion.
Increased density with timber construction
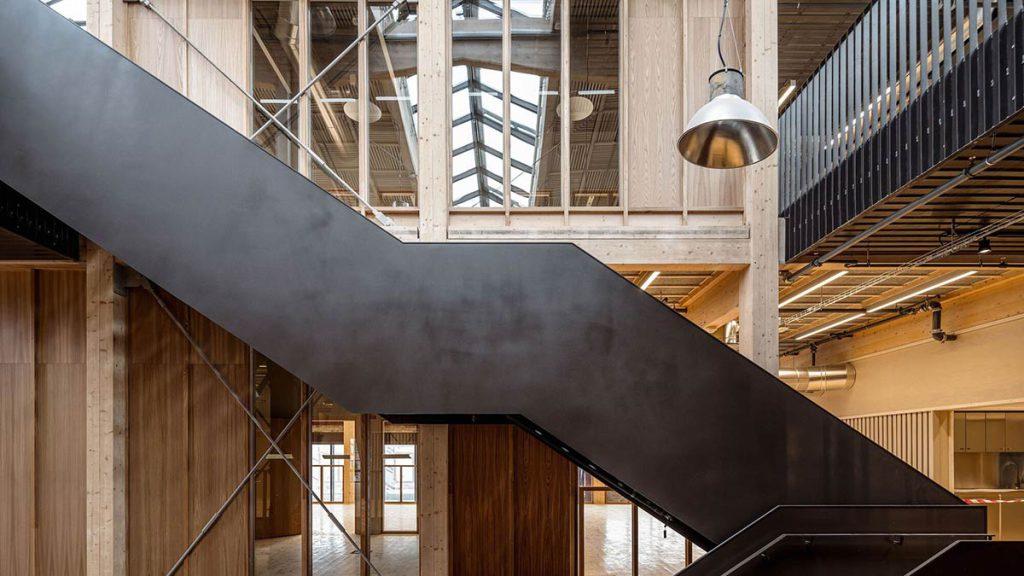
Timber construction provided another means of conserving resources, with massive timber trusses connecting to the existing steel structure. A new timber roof structure now spans the hall, while the natural building material was also used extensively for the interior fit-out.
The office consists of rooms floating within this larger space.
Johan Pitura, Head of Kjellander Sjöberg’s Malmö office
“Oatly wanted to have its headquarters under one roof, and that is what it has become in the truest sense of the word,” says Pitura. “We have preserved the space as what it once was: a large industrial hall.”

High open spaces extending all the way to the rooflights create impressive spatial experiences that never allow visitors to forget that they are inside an industrial monument.
Rooms in suspension
Instead of dividing the volume into individual storeys, the architects stacked spatial units within the hall, like an airy shelving system. The spatial structures are connected by bridges and staircases that create intriguing visual relationships. “The office consists of rooms floating within this larger space,” explains the architect responsible for the project. “Users can find their own places, routes and paths of communication here.”

High open spaces extending all the way to the rooflights create impressive spatial experiences.
Today, the transformed Gjuteriet foundry complex provides 4,900 square metres of space for around 300 workplaces. Although it is a private corporate headquarters, the aim was also to open the historic building to the public. To this end, there is a restaurant on the ground floor, while a café with a barista counter welcomes visitors in Oatly’s foyer.
With the carbon footprint printed on every Oatly package, the company is setting an example in the food industry. Its fleet of electric heavy-duty trucks and the circular construction project for its new headquarters are the next steps on its agenda of taking responsibility for people and the environment without being obliged to do so.
Text: Gertraud Gerst
Photos: Rasmus Hjortshøj – COAST