
The Wendy House, designed by Earthscape Studio, is like a playhouse in the midst of the Indian wilderness. Not only is it a place of wonder and creativity. It also meets the highest standards of sustainability.
The Wendy House in Kozhinjampara in southern India is not called that by chance: its name was inspired by Wendy Darling from „Peter Pan“, the Disney adaptation of the children’s stories by Scottish writer J. M. Barrie. Peter Pan is distinguished by the fact that, as the only child, he never grows up and lives in “Neverland”. Wendy and her two younger brothers are fascinated and embark on numerous adventures with Peter Pan.
Childlike Imagination Meets Ecological Awareness
The Wendy House, designed by Earthscape Studio is like a playhouse in the midst of the wilderness, promising both shelter and adventure. This narrative dimension was deliberately adopted by the architects as a design motif.
The house is intended to be not only a functional living space, but also a place of wonder, creativity and play – for children and adults alike. And so, with its whimsical formal language, earthy tones and lovingly designed details, the realization of the building appeals to all the senses.
Wendy House: A Model for Sustainability in India
At the same time, the house invites its residents to explore the surroundings, immerse themselves in them and develop a new, mindful relationship with nature.

The Wendy House is situated in the midst of a lush forest. On the eight-hectare private property in the Indian state of Kerala now stands a kind of farmhouse that not only blends harmoniously into its natural surroundings, but also meets the highest standards of sustainability.
The desire to preserve the dense vegetation of the property in its entirety was a requirement from the outset and a central element of Earthscape Studio’s design under the direction of Petchimuthu Kennedy.
The team therefore developed a grid on site that allowed the building to be precisely aligned with the existing tree landscape. As a result, not a single tree had to make way for the construction. The architecture thus responds directly to the conditions of the site and integrates nature not merely as a backdrop, but as a structural element of the design.
Innovative: Timbrel Vaults Instead of Concrete
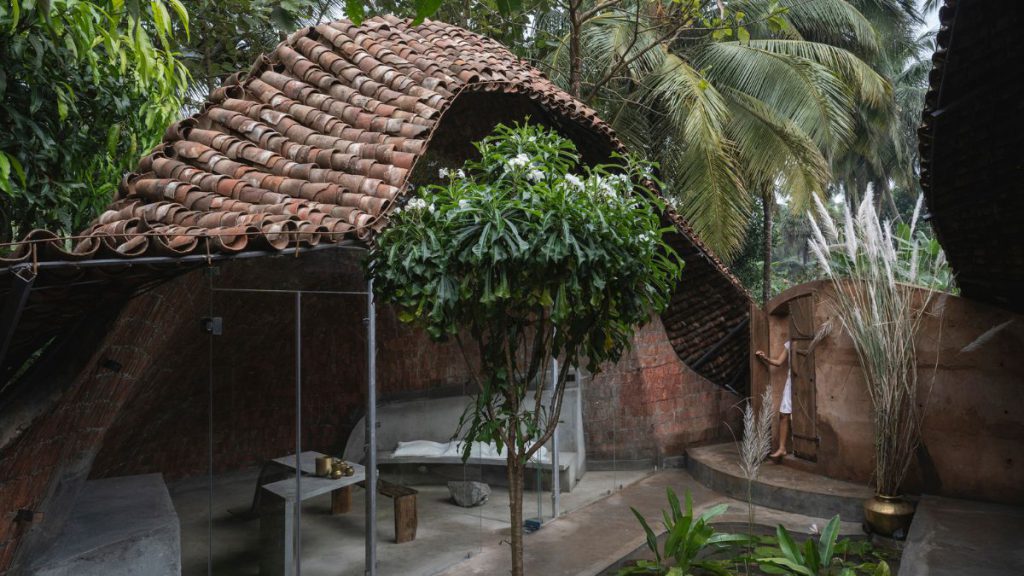
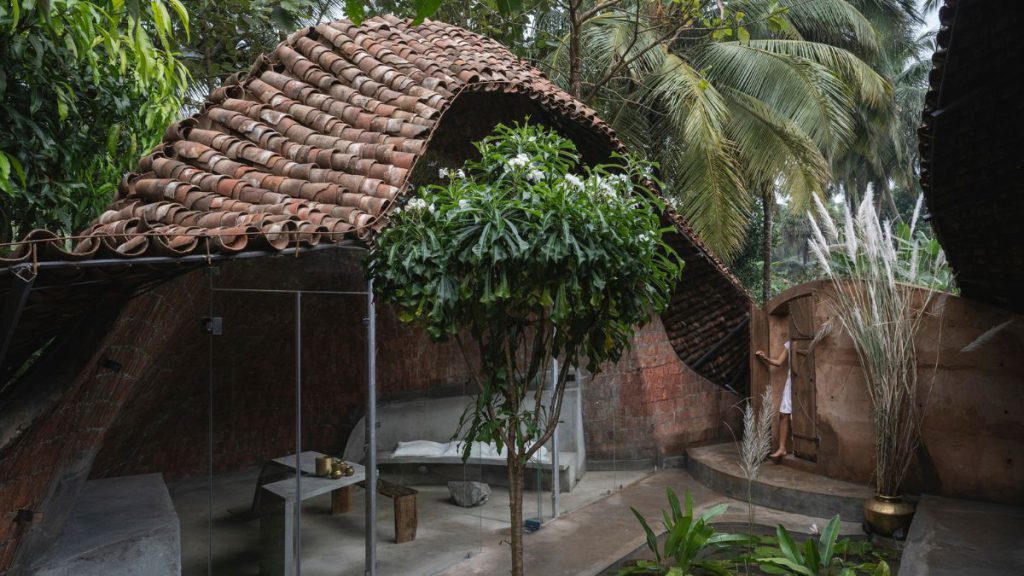
Kennedy’s design deliberately avoids steel and concrete structures in order to keep the environmental impact low. Instead, it employs the timbrel vault technique. This is a construction principle based on overlapping layers of flat bricks. A timbrel vault is therefore a closed system of ceramic bricks laid in layers of mortar, forming a solid dome.


The two curved vaults of the house (36 and 32 feet wide, 13 and 11 feet high, respectively 10.9 and 9.7 metres wide and 3.9 and 3.3 metres high) are inspired by so-called catenary vaults, as once developed by Kennedy’s mentor Senthil Kumar Doss, founder of Play Architecture. Such vaults follow a curve that corresponds to the idealised shape assumed by a hanging chain under its own weight when held only at its ends in a uniform gravitational field. The organic form of the double vaults nestles into the contours of the terrain and gives the building a natural presence.
Local Materials and Traditional Techniques
The sustainability of the Wendy House is also reflected in the choice of materials. Almost exclusively locally available raw materials were used.

“Neverland”.
The vaults are made of so-called Sithu-kal bricks. These are small, three-layered bricks traditionally used for the Madras terrace roofing technique. Today, however, they are rarely used. By incorporating them, the project not only supports regional craftspeople, but also contributes to preserving traditional construction methods.
In addition, broken bricks and reused steel rods were integrated into the building – materials that would otherwise have been discarded. They were reused not only in the supporting structure, but also in the construction of built-in furniture, breakfast counters and beds, as well as in the ceiling structure. The bricks for the ceiling come from within a radius of 15 kilometres, helping to minimise the ecological footprint of transportation.

To frame the two vaults and create additional thermal mass, an earth berm was constructed. The clay used for it was taken directly from the property. This method conserves resources and avoids emissions caused by transportation. At the same time, it gives the building a primordial aesthetic that is closely connected to the landscape.
Living with Nature – and with a Courtyard
The wood used for doors and furniture also comes from regional waste materials. The result is a building that is deeply rooted in its surroundings not only formally, but also materially. The central courtyard between the vaults forms the communicative and climatic heart of the house. Equipped with a small watercourse, it creates a pleasant microclimate and brings daylight into all adjoining rooms.


Transparent spatial relationships and open transitions to the courtyard create a constant connection between indoors and outdoors – a deliberately conceived counterpoint to the often hermetically sealed residential buildings of the present day.
Architecture as a Collective Process
The creation of the Wendy House was not only an architectural project, but also a social one. The architects lived on the property throughout the entire eight-month construction period and worked closely with local craftspeople.

They were supported by mentor Vinu Daniel, a pioneer of sustainable construction in India. He encouraged the team to experiment with natural materials and unconventional techniques, giving the project its innovative character. Daniel’s credo: “An architecture office should not be about carrying a pile of papers from the office to the construction site.”
Responsible Indian Housebuilding
The Wendy House exemplifies a new approach to housebuilding in India – beyond anonymous concrete buildings and climatically inefficient glass palaces. It combines traditional craftsmanship with a contemporary formal language, social responsibility with technical expertise.


Every aspect of the design – from the choice of location and sourcing of materials to the design of the courtyard – follows an ecologically and socially responsible guiding principle. The house produces little waste, consumes little energy and respects the natural resources of its surroundings. At the same time, it offers its residents a sensorially engaging and inspiring living environment.
Text: Linda Benkö
Fotos: Syam Sreesylam