
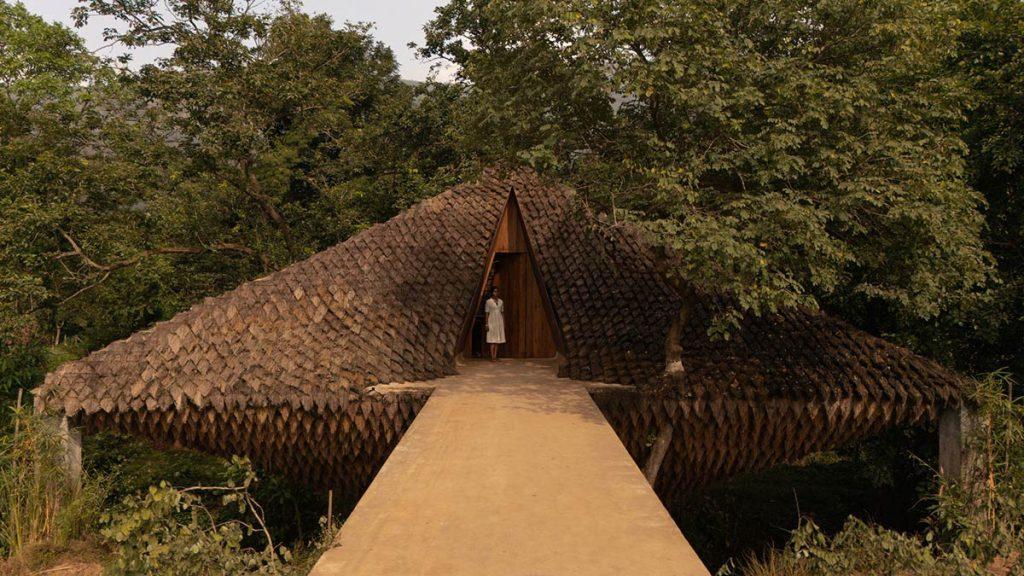
The Bridge House in the Indian state of Maharashtra spans a 30-meter-wide ravine. Constructed like a suspension bridge and clad in a shell of movable clay scales, it has become a habitable sculpture that feels alive.
Architecture always finds its most creative solutions where topographical conditions make conventional approaches impossible. It is the art of design to transform this impossibility into the most meaningful and beautiful consequence. In the case of a residential project in the Mumbai metropolitan region, the challenge was to bridge a seven-meter-deep chasm. The clients’ property was divided into two parts by the spillway trench of the Walwhan Dam. The task was to connect these two halves through architecture without constructing a foundation in the canal below. The spillway also had to remain accessible for regular clearing work by excavators. A challenge just complex enough for the avant-garde Indian architecture studio Wallmakers. Where others might simply have wedged a concrete block into the gap, founder Vinu Daniel searched for an ecologically responsible alternative.

He ultimately found the solution in a minimally invasive suspension bridge structure combined with an exterior skin made of movable scales crafted from local natural materials. The result is a building that feels alive. Allow us to introduce: the Bridge House.
Ecologically and Economically Advantageous
Like an animal cocoon, the 30-meter-long bridge structure hangs above the ravine, naturally connecting the two parts of the property. It requires only four anchoring points and consists of four hyperbolic paraboloid shells, whose cavities form the living spaces. To provide the necessary tensile strength, the architects used as few steel tubes and cables as possible.

The idea of combining a residence with a bridge brought not only ecological but also economic advantages. On one hand, it reduced the building’s footprint to an absolute minimum. On the other hand, it saved costs for the clients while leaving more land available for agricultural use.
Materials from the Immediate Surroundings
The residence takes on a complex, organic form that could easily exist in nature. As if a gigantic insect had built its nest here. This impression is reinforced by the building’s scaled exterior, inspired by the armor of an armadillo. It would likely have been difficult to find an industrially manufactured façade system suitable for such an extravagant structure. Yet the reason behind the unusual skin was entirely different.

Studio Wallmakers followed Mahatma Gandhi’s principle of the ideal house, according to which building materials should come from within a radius of no more than eight kilometers. Around the town of Karjat, where the property is located, the architects found two resources in abundance: grass and mud.
Thatch Roof 2.0
From these materials, they created a composite that gave the structure a weatherproof shell while also ensuring the required stability. Thatch roofs have a long tradition in the region, yet in recent decades the technique has increasingly fallen into oblivion.
“The mud plaster layer prevents rodents and pests from nesting inside the building – the main reason why thatched roofs fell out of fashion.”
Wallmakers, architecture studio
With the Bridge House, the technique was not only revived but also further developed. Combined with the mud layer, the thatched covering became significantly more durable.

“The mud plaster layer prevents rodents and pests from nesting inside the building – the main reason why thatched roofs fell out of fashion. It also provides additional compressive strength, further stabilizing the structure in the absence of a vertical support column,” explains Wallmakers.
Inspired by the Pangolin
Covering a doubly curved surface is often problematic, as water can penetrate from two directions. The solution was found in nature, more precisely in the armor of pangolins. Their bodies are protected by hundreds to thousands of overlapping keratin scales, arranged much like roof tiles.

Practical tests with corresponding straw-and-mud scales proved successful: while the scales allowed movement, they simultaneously prevented water from penetrating.

With this approach, Wallmakers created a sculptural building that, much like bionics itself, draws upon principles found in nature. With this residence, they continue the legacy of organic architecture exemplified by works such as the Casa Orgánica by Javier Senosiain. Since the 1980s, the Mexican architect has challenged the rigidity and technocracy of architecture through his cave-like structures.
When It Rains in the Living Room
As radically organic as the Bridge House appears from the outside, it is equally connected to nature within.

The rooms are divided by translucent partitions in the Japanese Shoji style, made from jute and mesh fabric.
And this applies equally to a pleasantly mild evening and to monsoon season. When it rains, it also rains in the living room. The water is able to drain through specially integrated floor openings and flow directly into the channels below. A true counter-model to the sealed-off suburban single-family house.
Text: Gertraud Gerst
Fotos: Studio IKSHA